Renovated Detached House in Toyama City with Earthquake-Resistant Structure
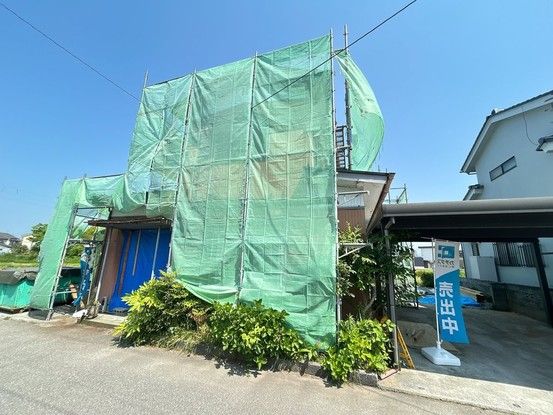
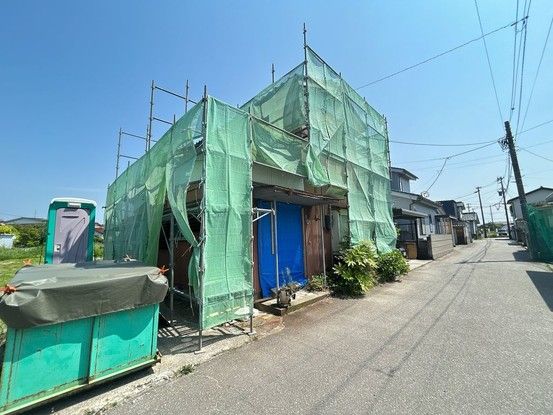
This detached house located in Nagaehonmachi, Toyama City, Toyama Prefecture, is currently undergoing renovation and offers a comfortable living space. The property features a 2LDK layout with a total floor area of 78.18 square meters on a land area of 166.8 square meters. The building is a two-story wooden structure built in November 1973.
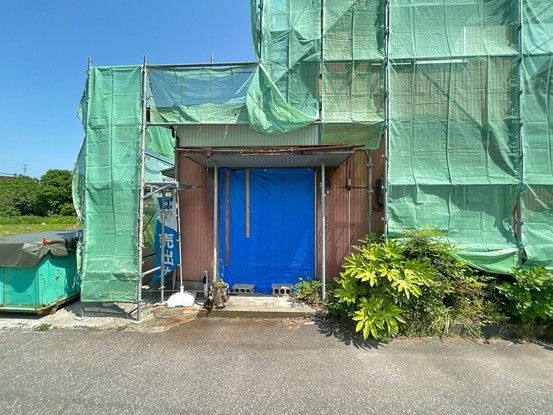
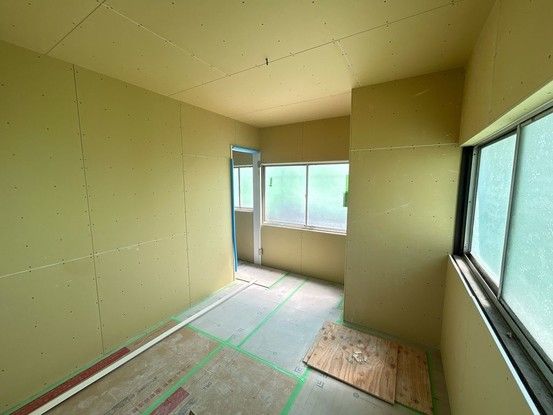
The renovation includes a new kitchen, unit bath, toilet, and vanity. The living room is spacious at approximately 20 tatami mats. The entrance door and tiles are being replaced. On the first floor, the hall will have new flooring overlaying, new ceiling and wall cross, and new lighting fixtures. The fittings entering the living room will also be replaced. Insulation material is being added throughout the property. The second floor rooms are being converted to Western-style rooms. A new shoe box is also planned. A carport is included, providing parking for up to three vehicles.
The property is equipped with an earthquake-resistant structure. It also comes with a two-year warranty covering the three major risks of used homes: roof leaks, defects or corrosion of main structural parts, and water leakage or failure of water supply and drainage pipes. Termite damage investigation and prevention work have also been carried out, with a five-year warranty on termite prevention.
The property is located in a quiet residential area. It is an 18-minute walk from the Fugenshi Station on the Toyama Chiho Railway. The neighborhood includes a FamilyMart convenience store and an Osaka-ya Shoujo store within walking distance.

