Renovated Family Home in Sakura, Chiba
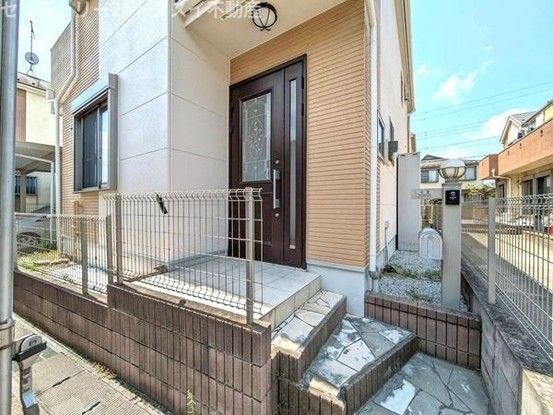
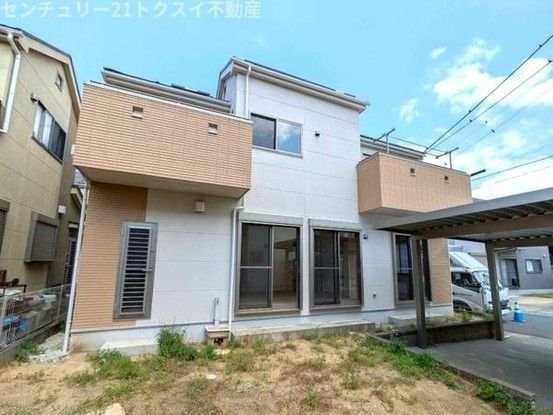
This detached house is located in the Nakashizu 7-chome area of Sakura City, Chiba Prefecture. The property features a 4LDK layout with a total floor area of 95.63 square meters on a 150.45 square meter plot. The two-story wooden structure was built in January 2009 and is scheduled for a complete renovation in April 2026.
The home is equipped with a range of modern facilities. The kitchen features a system kitchen with an IH stove and a counter. The bathroom is a full auto bath with a counter, a window, a ventilation dryer, and a shower. There is a shampoo dresser, and the property has a floor plan with flooring throughout. An intercom is installed. The property includes a balcony and a solar power generation system. All rooms have storage space. Gas is provided by city gas, and the water supply is public. Parking is available for two cars.
The property is situated in a first-class low-rise residential exclusive district with a building coverage ratio of 50% and a floor area ratio of 100%. The land is held as freehold ownership. The site faces a 6.0-meter-wide public road to the east.
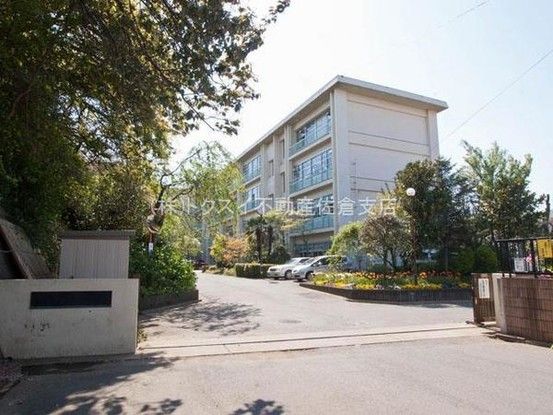
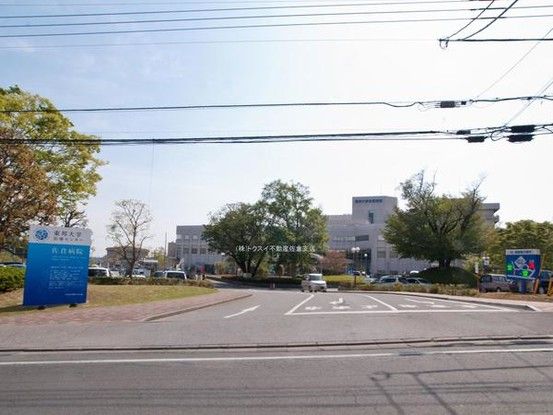
The property is located within walking distance of Minami Shizu Elementary School (approximately 1 minute on foot) and Kami Shizu Junior High School. The nearest train station is Shizu Station on the Keisei Main Line, which is about a 30-minute walk away. The area offers convenient access to local amenities including a supermarket and convenience stores.

