Renovated Family Home in Kakogawa's Befu Area
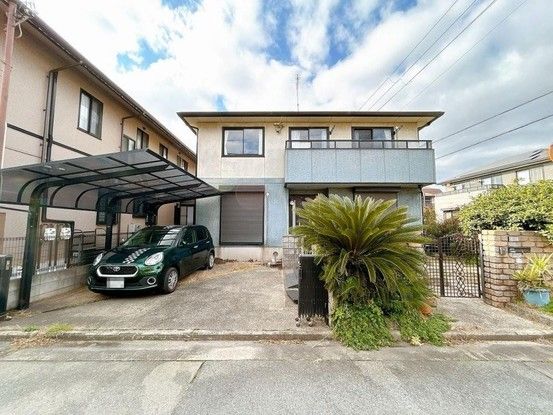
This detached house is situated in the Befu-cho Shinnohe district of Kakogawa City, Hyogo Prefecture. The property has undergone renovation work scheduled for completion in May 2026, which includes exterior wall and roof painting. The home was originally constructed in April 1996 by Daiwa House, using a lightweight steel frame structure.
The two-story residence offers a total floor area of 133.66 square meters, with the first floor comprising 66.43 square meters and the second floor 67.23 square meters. The layout is configured as a 4SLDK, featuring a living room of approximately 16.7 tatami mats in size. The property also includes a Japanese-style tatami room, a kitchen with sufficient space for appliances, and a bathroom with a one-tsubo sized bathtub. A toilet on the first floor is equipped with a handrail for safety. The second floor contains three western-style rooms; the east-side room is approximately 13.4 tatami mats, suitable as a master bedroom, while the south-side room benefits from dual-aspect lighting. Storage is ample, with a walk-in closet and a pantry included.
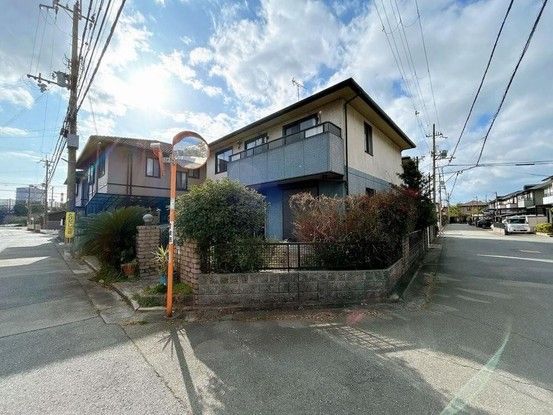
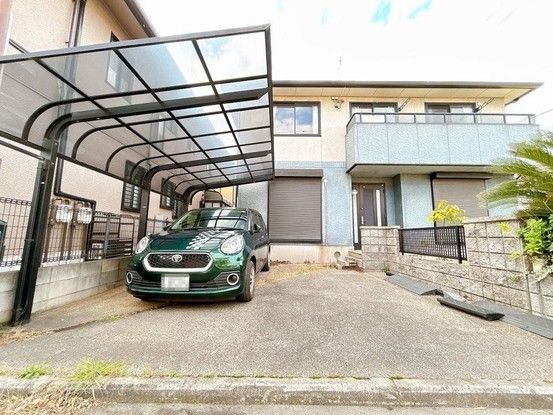
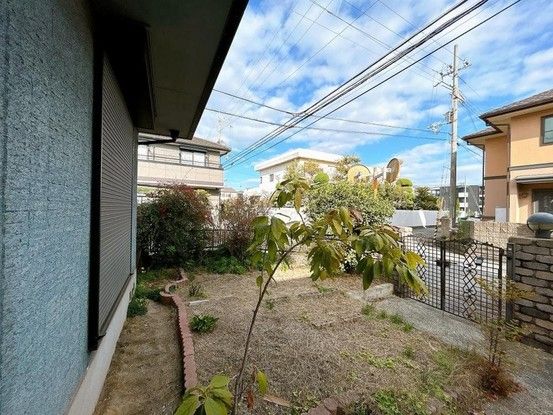
The land area is 166.81 square meters, and the building sits on a corner lot with road frontage on two sides: approximately 6.0 meters to the southeast and approximately 6.3 meters to the northeast. Parking is available for two cars in a parallel arrangement. The property is located within a Category 1 Medium-to-High-Rise Residential Zone, with a building coverage ratio of 60% and a floor area ratio of 200%. City gas is connected. The property is in a quiet residential area, and the immediate vicinity includes a FamilyMart convenience store about a 5-minute walk away, and a shopping center, Ario Kakogawa, approximately a 15-minute walk or a 4-minute drive. The nearest train station is Sanyo Electric Railway's Befu Station, about a 19-minute walk. The current status of the property is vacant, and immediate occupancy is possible.
Special notes from the listing indicate that the renovation details and floor plan drawings are based on the time of construction commencement and may be subject to change depending on site conditions. The property falls under Article 22 of the Building Standards Act and is in a Type 3 Height Control District. In the event of discrepancies between the provided information and the actual condition, the actual condition takes precedence. The judicial scrivener will be designated by the seller.
