Spacious Family Home in Kaizuka
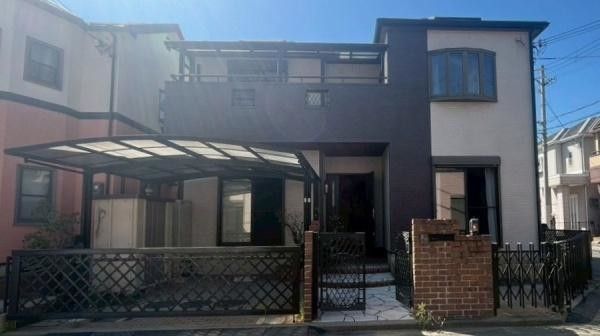
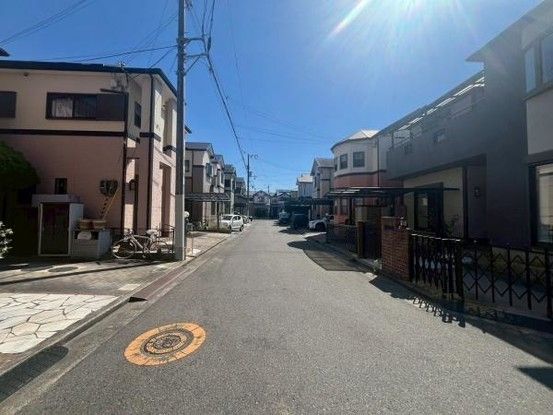
This detached house is located in the Hori 2-chome area of Kaizuka City, Osaka Prefecture. The property is a two-storey wooden structure built in March 2002, offering a total floor area of 115.96 square meters on a land plot of 117.2 square meters. The layout is a 4SLDK, providing ample space for a family. The property is situated on a southeast-facing corner lot with road access on two sides, both on public roads with a width of 6.0 meters.
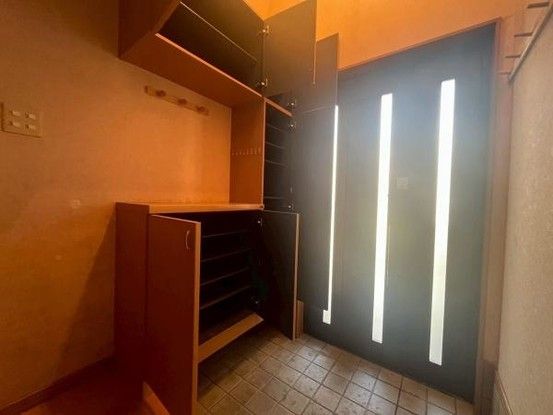
The home is fully electric and features a range of modern equipment. The kitchen is a system kitchen with an IH stove, a dishwasher and dryer, and a counter. The bathroom is a full-auto bath with a reheating function, a ventilation dryer, and a window. There is a walk-in closet, a shampoo dresser, a shower toilet, and a washstand. All rooms have storage, and there is a bay window. The property also includes a balcony and a carport for two cars. The home is equipped with a monitor intercom and flooring throughout.
The property is located within a 13-minute walk from Kaizuka Station on the Nankai Main Line. The area is a designated low-rise residential zone with a building coverage ratio of 60% and a floor area ratio of 200%. The property is currently vacant and ready for occupancy.
