Property Overview
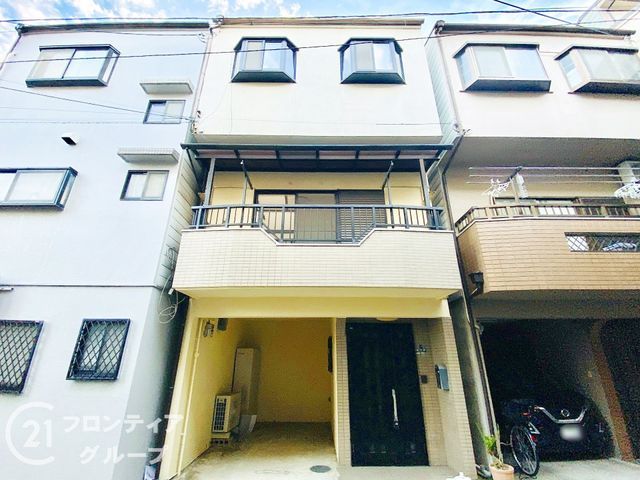
This 3LDK detached house is situated in Kadoma City, Osaka Prefecture, offering a practical layout with a total floor area of 89.10 square meters on a 37.24 square meter plot. The property was built in July 1995 and features a wooden structure across three floors.
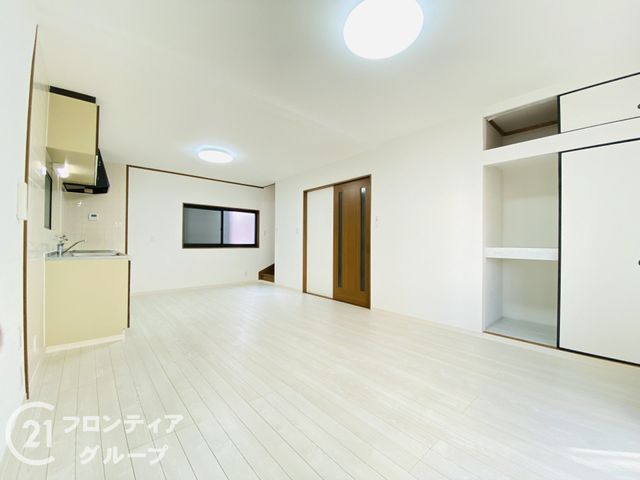
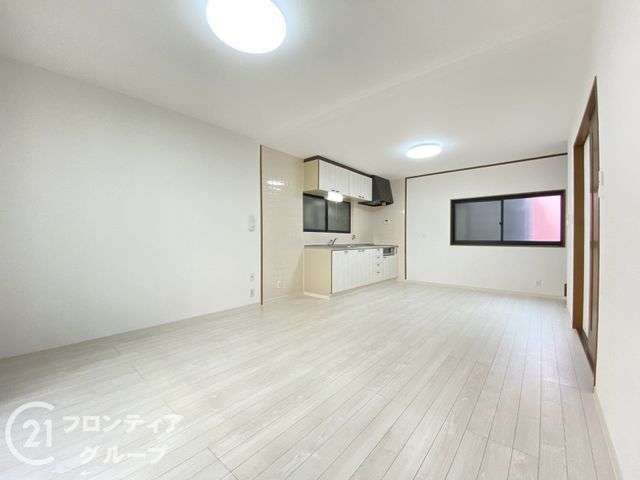
The property has undergone renovation in December 2024, which included replacement of wall and ceiling cross, flooring, and bathroom vanity. It is currently vacant and available for immediate occupancy. The home includes a system kitchen with an IH cooking heater, which is noted as being safer for households with small children, along with a counter kitchen and gas stove. The bathroom features a reheating function, a clothes dryer, and a shower-equipped vanity. A washlet toilet is also installed. Indoor amenities include a walk-in closet, storage in all rooms, a TV monitor intercom, and floor heating. The property is all-electric and barrier-free, with a south-facing orientation. Additional equipment includes city gas, sewer connection, a dedicated bath and toilet, hot water supply, indoor washing machine space, a bay window, balcony, flooring, a garage, and an auto bath system. An attic storage area is available, making organization easier. Parking for one car is provided free of charge.
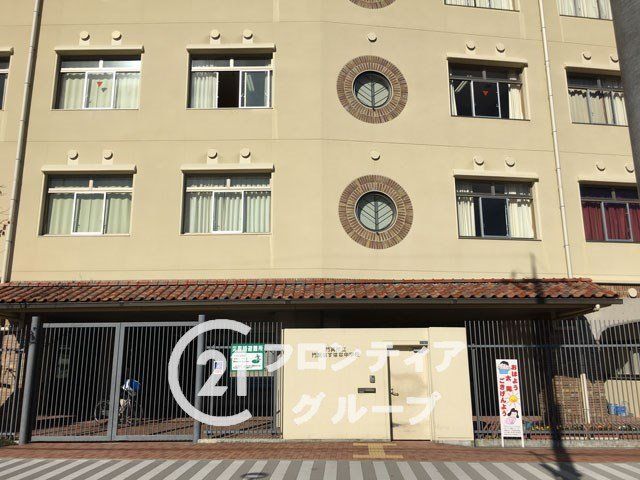
The property is located approximately 8 minutes on foot from Furukawabashi Station on the Keihan Main Line. The neighborhood includes a general hospital within a 2-minute walk (130 meters), and convenience stores and supermarkets are within a 10-minute walk. Kadoma Mirai Elementary School is about 7 minutes away on foot, and Kadoma Hahanana Junior High School is about 5 minutes away.


