Renovated 4LDK House in Kadoma City
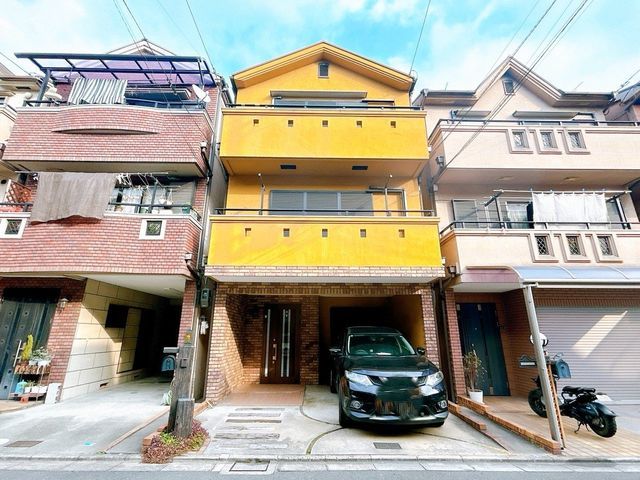
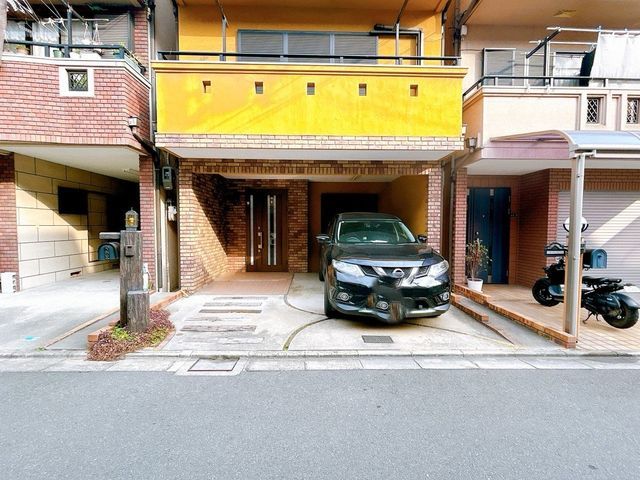
This three-story wooden house, built in June 2003, is located in the Edabana-cho area of Kadoma City, Osaka Prefecture. The property offers a total floor area of 110.61 square meters on a land plot of 61.51 square meters. The layout is a 4LDK, providing ample space for a family.
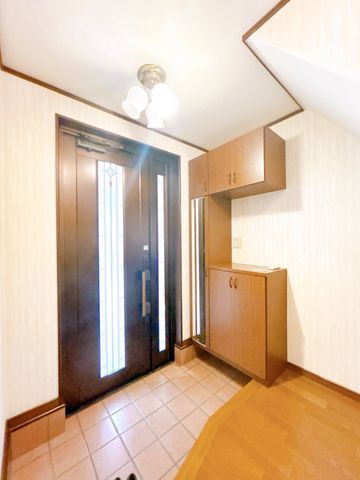
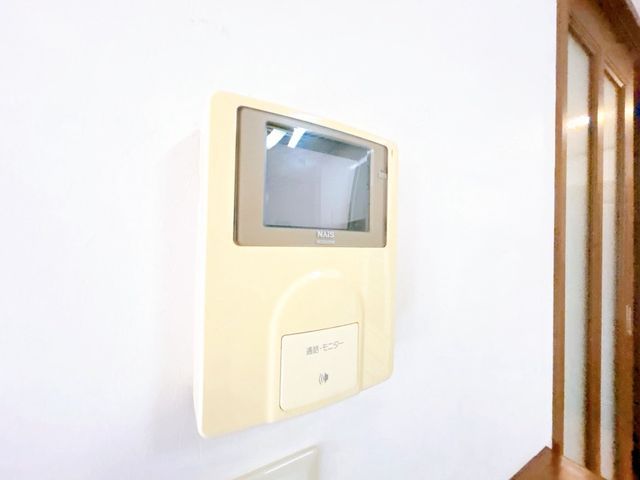
The property features a system kitchen with a counter, an IH cooking stove, and a gas stove. Bathroom amenities include a reheating function, a bathroom dryer, and a shower-attached vanity. The home is equipped with a washlet toilet, a walk-in closet, storage in all rooms, a TV monitor intercom, and floor heating. It is an all-electric home and incorporates barrier-free design elements. The property faces south and includes parking space for two or more vehicles. Utilities include public water supply, city gas, and a septic system. Additional features include a loft, a bay window, an independent washroom, and lighting fixtures. The land is rectangular and level.
Renovation work is scheduled for May 2026, including updates to the kitchen, bathroom, toilet, washstand, and water heater. Interior work will involve the flooring and wall/ceiling coverings. The property is currently vacant and ready for occupancy. The property is located approximately a 25-minute walk from Kadoma-Minami Station on the Osaka Metro Nagahori Tsurumi-ryokuchi Line. Nearby, there is a junior high school about a 4-minute walk away.


