Spacious Japanese-Style Residence with Direct Sales Shop in Karatsu
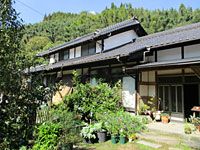
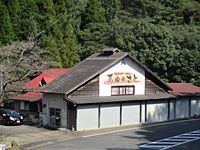
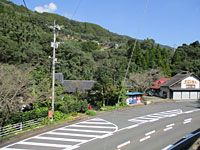
This property in Karatsu City, Saga Prefecture, offers a unique combination of a large Japanese-style residence and a roadside direct sales shop suitable for business use. The main house provides a private living environment, while the shop, built in 1989 with a wooden structure and slate roof, faces a national route and includes a kitchen, processing area, and a dining hall with approximately 30 seats. The property also features a home garden space.
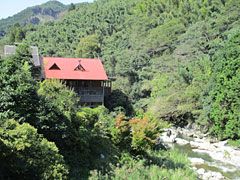
Drinking water is supplied by a well, with weakly alkaline water noted for its skin-beautifying effects. From the dining hall deck, residents can enjoy views of the Tamashima River and seasonal mountain landscapes. The riverbank, where sweetfish can be caught, is within walking distance. The sea is about 7 km away, and both Saga City and Fukuoka City are approximately one hour away by car.
The property sits on a flat 2,364 sqm (approx. 715 tsubo) plot with a south-facing 6-meter paved road frontage. The main house, built in 1977, is a two-story wooden structure with a tile roof and a floor plan of 4DK or larger, totaling 241 sqm (approx. 72.90 tsubo). Utilities include all-electric from Kyushu Electric Power, well water, and individual septic tank treatment. Parking is available.