Renovated Single-Story Home in Sakata, Yamagata
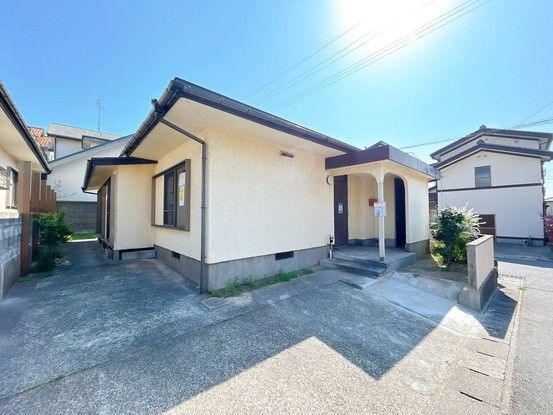
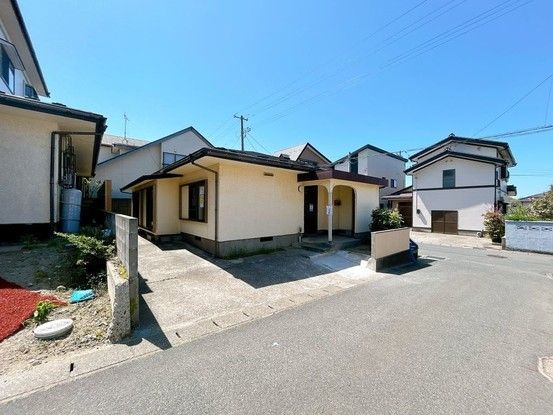
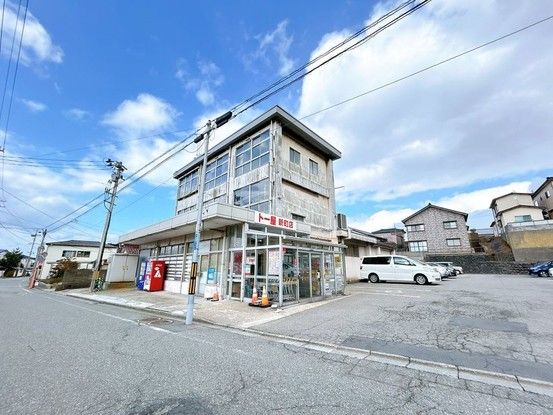
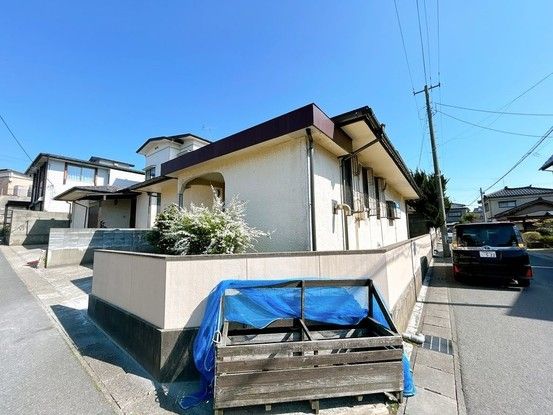
This property is a single-story, three-bedroom home located in the Hikarigaoka 2-chome area of Sakata City, Yamagata Prefecture. The building was constructed in January 1983, making it 44 years old. It is a wooden structure with a total floor area of 72.25 square meters (approximately 21.9 tsubo) on a land plot of 175.47 square meters (approximately 53.1 tsubo). The property is under renovation, which includes the approximately 14-tatami mat living-dining-kitchen area. The kitchen-side floor is being overlaid with cushion flooring, and the ceiling and walls are being re-papered to create a bright space. The planned layout is a 3LDK, consisting of two Western-style rooms and one Japanese-style room. The exterior walls are scheduled for painting work. The property is also being treated for termites, which includes an inspection and preventive measures, with a 5-year warranty on the termite control. A 2-year warranty covers the three major risks of used homes: leaks, structural defects or corrosion, and water leaks or malfunctions in the plumbing. The property has a south-west facing front road with a width of about 5.2 meters, and a north-west facing private road with a width of about 4.0 meters. There is no required setback. The property is located in a quiet residential area. It is a 12-minute walk to Matsumine Elementary School and a 12-minute walk to Daiichi Junior High School. The nearest convenience store is a 9-minute walk away. The Higashi-Sakata Station on the Uetsu Main Line is a 23-minute walk from the property. Pets are allowed. Parking is available for two cars. City gas is connected. The property is in a low-rise residential exclusive zone. The building coverage ratio is 60% and the floor area ratio is 200%. The land is owned as freehold. The property is currently vacant and the delivery date is negotiable.
