Property Overview
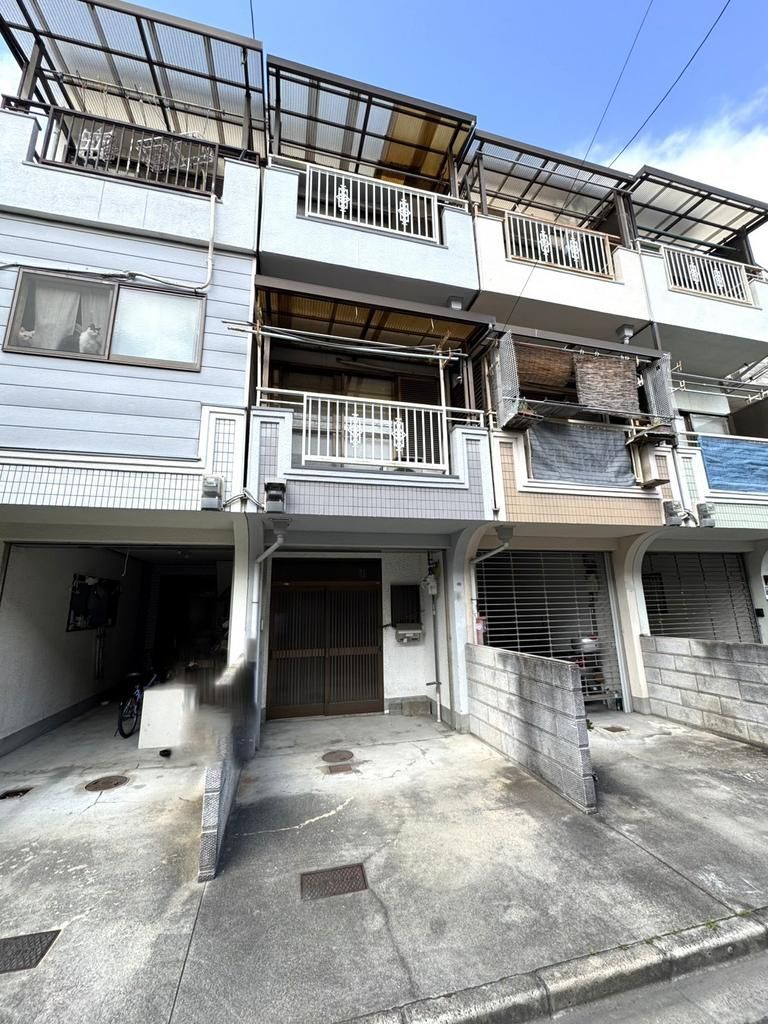
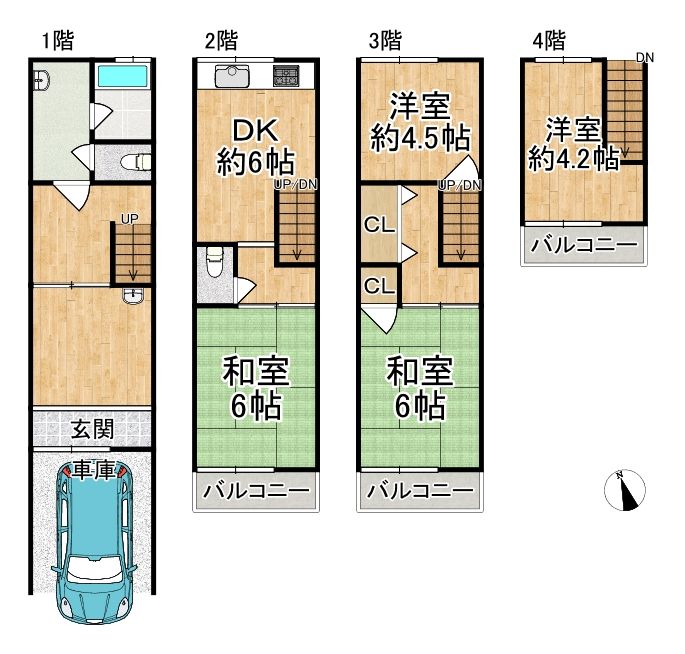
This is a 4DK detached house located in Kadoma City, Osaka Prefecture. The property is situated in the Ishiharacho area, approximately a 14-minute walk from Furukawabashi Station on the Keihan Electric Railway Keihan Line. Built in December 1992, the house offers a total floor area of 83.25 square meters on a land area of 42.53 square meters. The building is a four-story wooden structure with a southern exposure, providing good natural light and favorable conditions for drying laundry. The property is currently vacant and ready for immediate occupancy.
The residence features a system kitchen with a counter, an IH cooking stove, and a gas stove. The bathroom includes a reheating function, a bathroom dryer, and a shower-equipped vanity sink. There is a separate washbasin, a toilet with a heated seat, and two toilets in total. The interior includes a walk-in closet, storage in all rooms, a TV monitor intercom, and underfloor heating. The property is all-electric, barrier-free, and has a south-facing orientation. It also includes a parking space. The utilities are public water supply, city gas, and a sewer system.
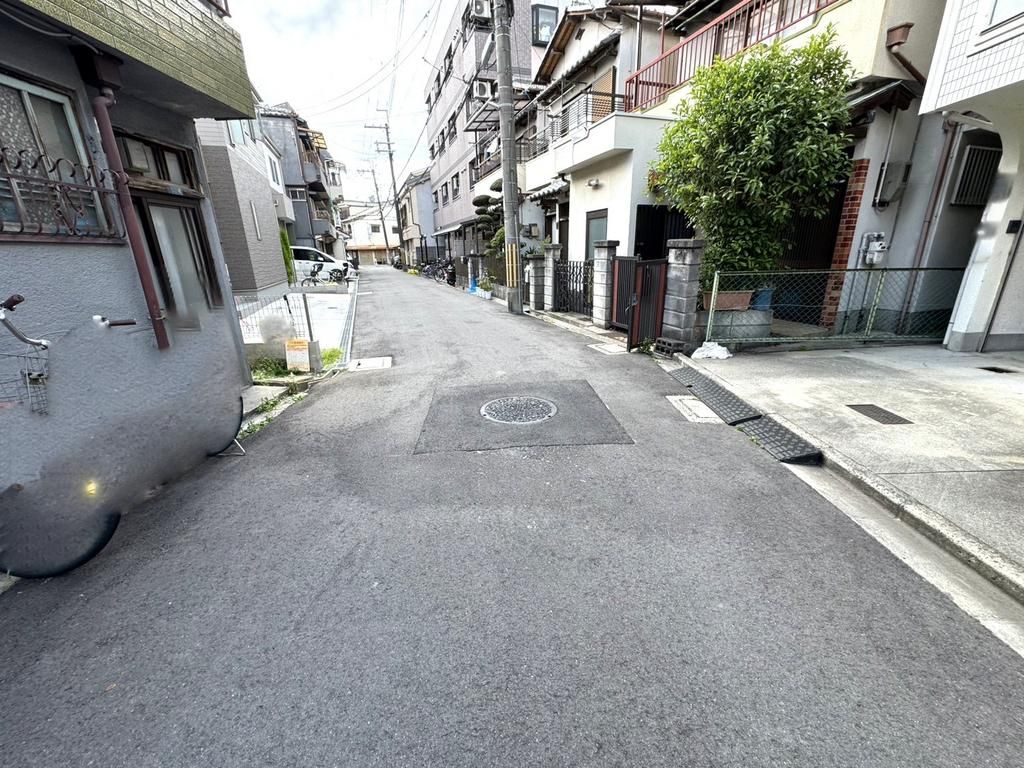
The property is located in a quasi-fire prevention zone. The surrounding area features a supermarket within a 4-minute walk (310 meters), a convenience store 340 meters away, and a general hospital 820 meters away. The nearest elementary school is Kadoma City Kadoma Mirai Elementary School (350 meters), and the nearest junior high school is Kadoma City Kadoma Hana Junior High School (1,020 meters). The property is in a second-class medium-to-high-rise residential zone with a building coverage ratio of 60% and a floor area ratio of 200%.


