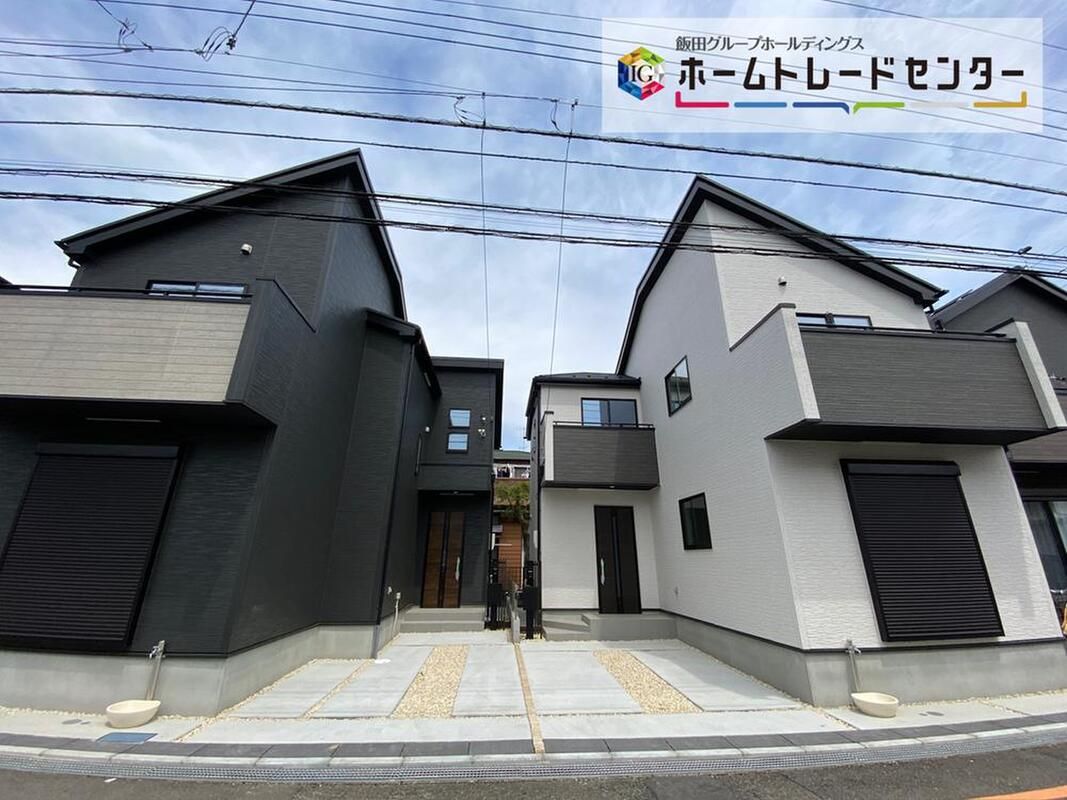
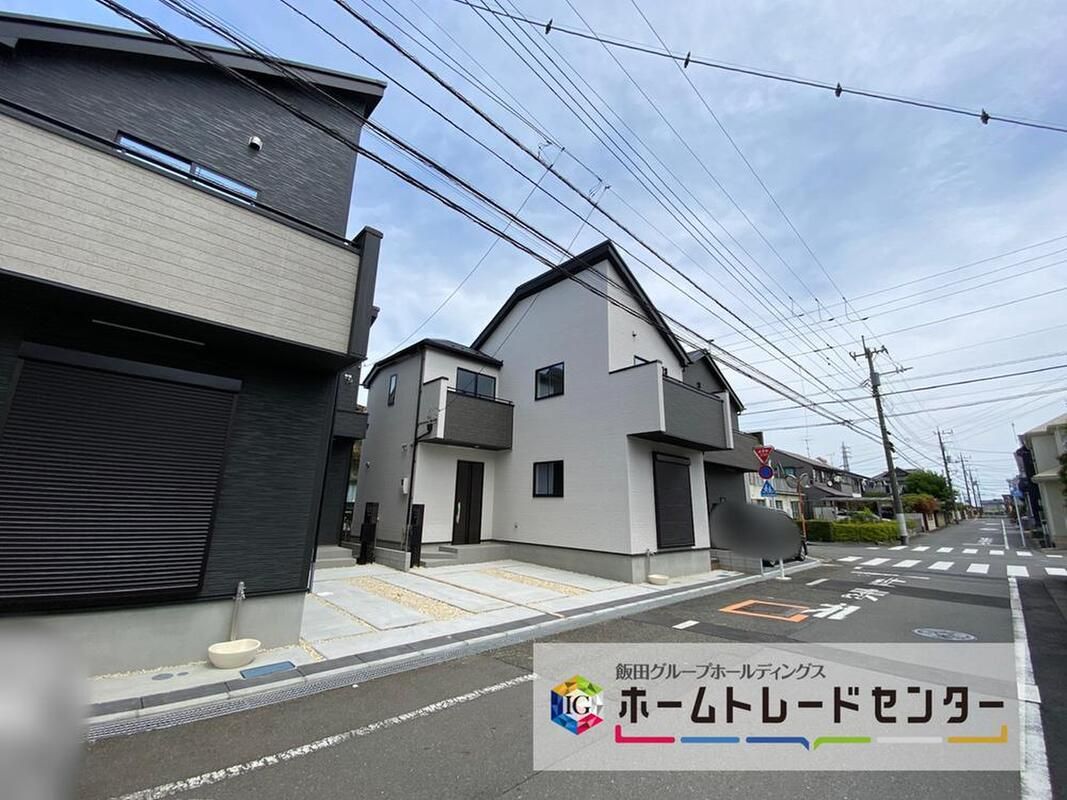
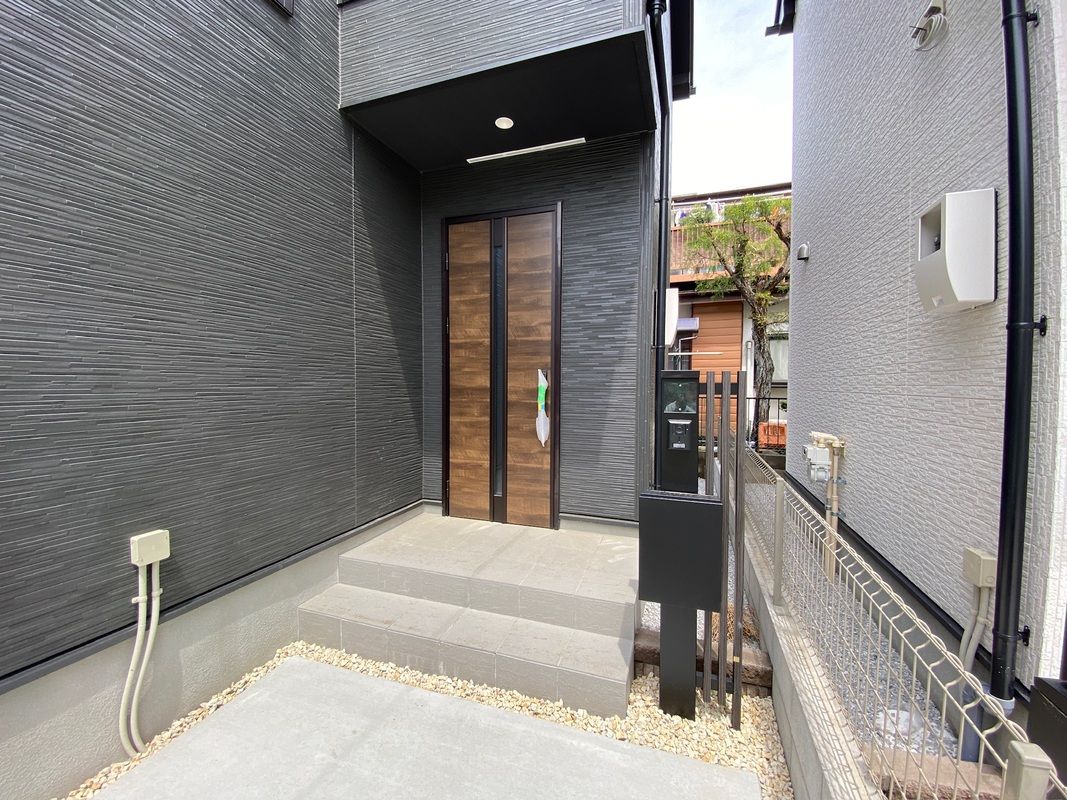
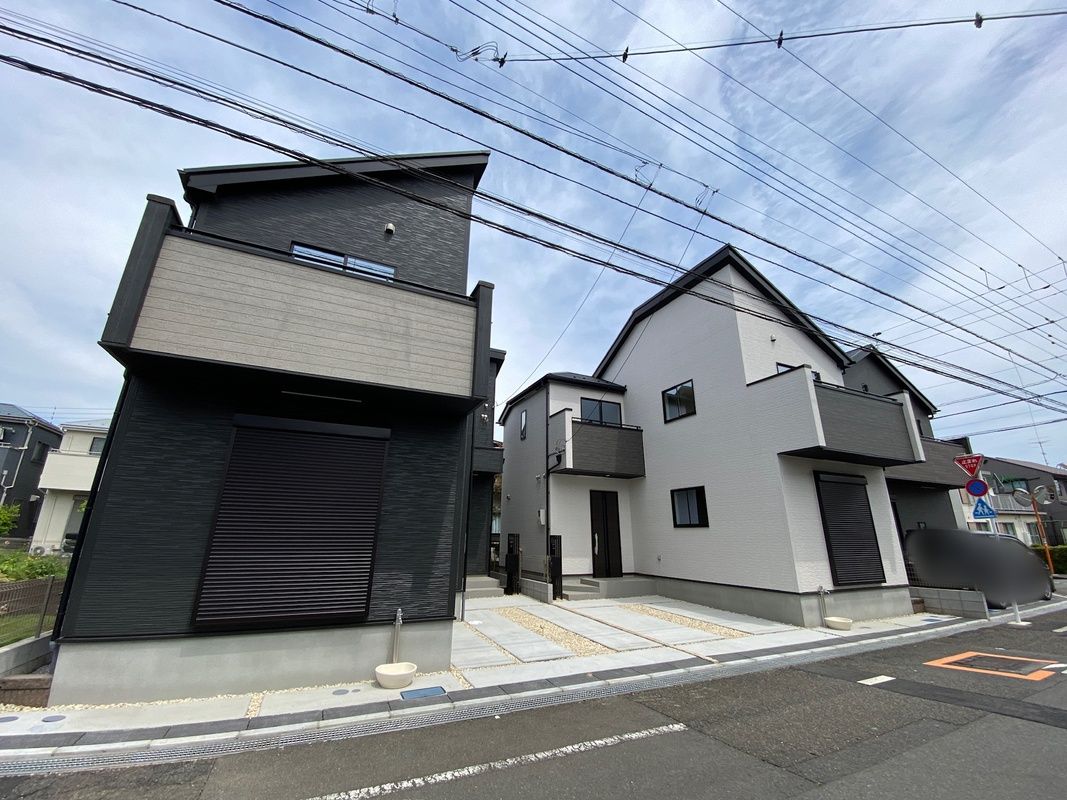
Newly Built Home in Hino City's Tamadaira Area
This is a newly constructed three-unit residential development located in the Tamadaira 7-chome area of Hino City, Tokyo. This particular unit is a 3LDK layout with a total floor area of 86.11 square meters on a land plot of 88.1 square meters. The property is a two-story wooden structure, built to the standards of a long-term quality home.
The interior features a centralized water area design to streamline household chores. The washroom includes a linen closet for convenient storage of detergents and towels. Two rooms face the balcony, allowing warm sunlight to enter. The living, dining, and kitchen area faces south and features an open, face-to-face kitchen with a dishwasher. The bathroom is a spacious 1-tsubo (approx. 3.3 sqm) type, allowing for a relaxing bath. The property includes a walk-in closet, underfloor storage, and a shoe closet. Windows are fitted with pair glass for insulation and condensation prevention. The home is equipped with city gas, a TV monitor intercom with recording function, a bathroom ventilation dryer, a water purifier, and a warm water washing toilet seat.
The property is a 18-minute walk from JR Chuo Line's Hino Station, and also offers bus access to Toyota Station. It is a 9-minute walk to Hino City Daisakae Junior High School and Hino City Hino Dainana Elementary School. The area has convenience stores, supermarkets, and a park within walking distance. Please note that the property is subject to regulations under the Cultural Properties Protection Law, the Landscape Law, and the Aviation Law, among other restrictions. The building confirmation number is TKK确済25-306号他.
