Modern 3-Storey House in Kameido
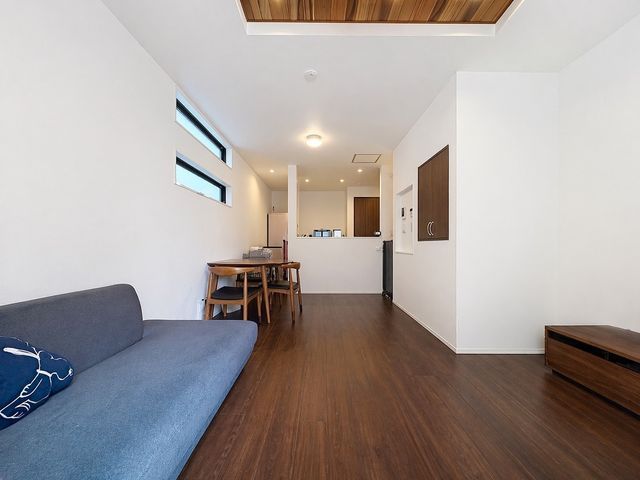
This property is a recently built, three-storey detached house located in the Kameido 1-chome area of Koto City, Tokyo. The residence offers a 1SLDK layout with a total floor area of 86.94 square meters on a land size of 44.99 square meters. The living, dining, and kitchen area is a spacious 16.3 tatami mats, situated on the third floor, and is designed with large windows that allow for ample natural light. The house also includes a 6.1 tatami mat Western-style room on the second floor and a 6.6 tatami mat storage area.
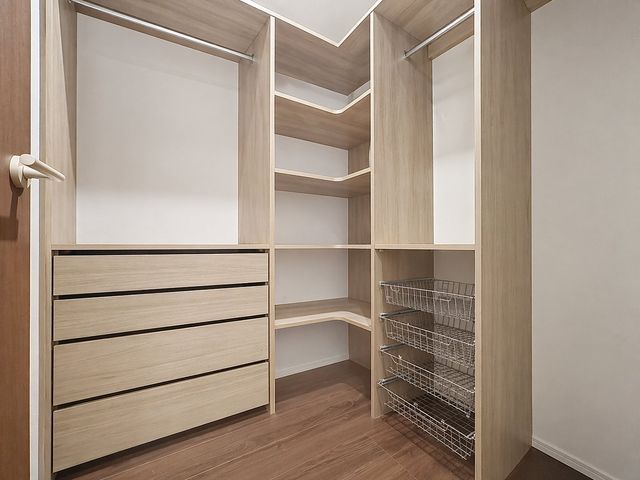
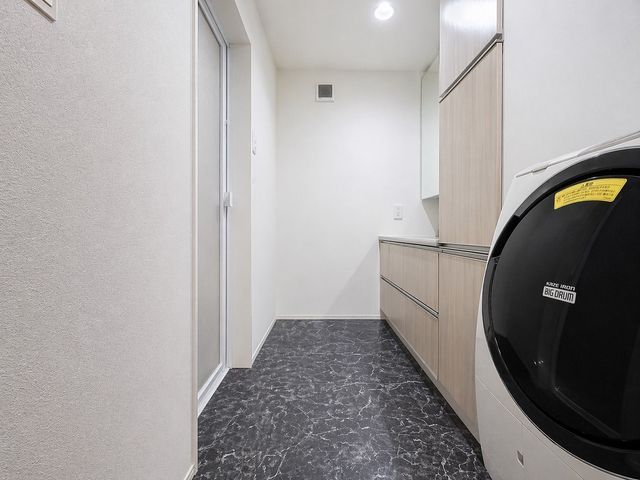
The property features a range of modern amenities. The kitchen is an open counter-style design with a pantry for storage and a slit window next to the stove for ventilation. It also includes a dishwasher and underfloor heating. The bathroom is equipped with a reheating function and a dryer for laundry. The vanity area features a three-way mirror with storage behind it and a space for a washing machine. The property has ample storage throughout.
Regarding the current status of the property, it is currently occupied. For those who wish to see the property in person, interested parties are encouraged to contact the agent to arrange a free viewing at a convenient date and time. The property is a for-sale listing with an asking price of 81,800,000 yen.



