Newly Built Detached House in Sapporo's Shiroishi Ward
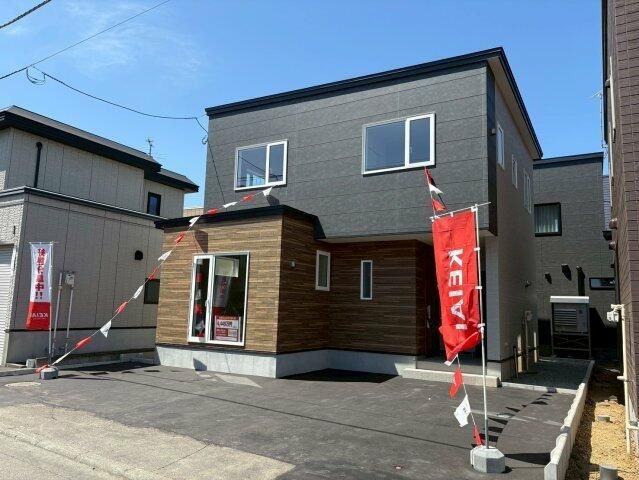
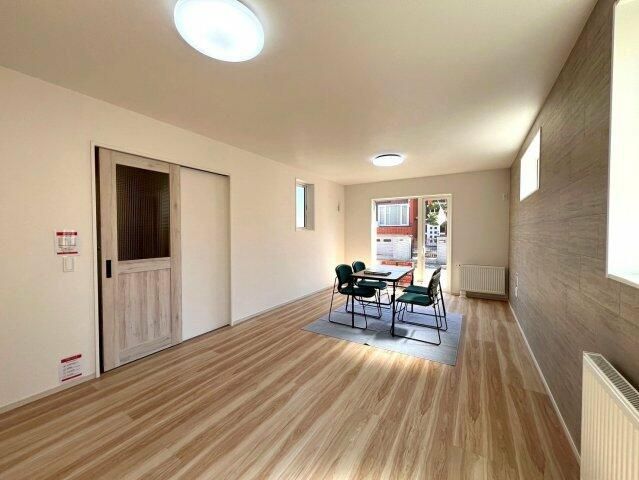
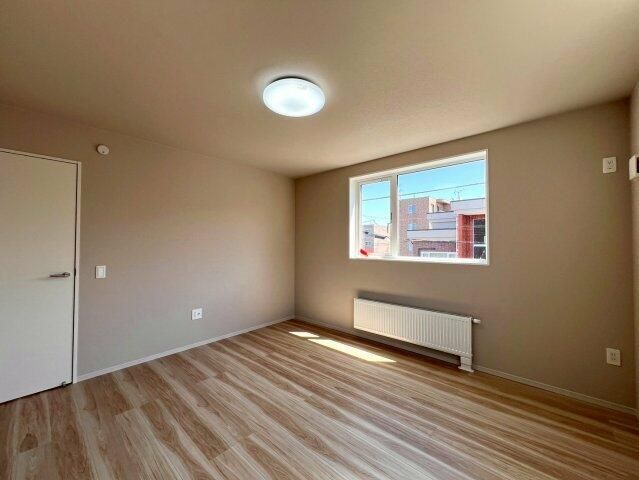
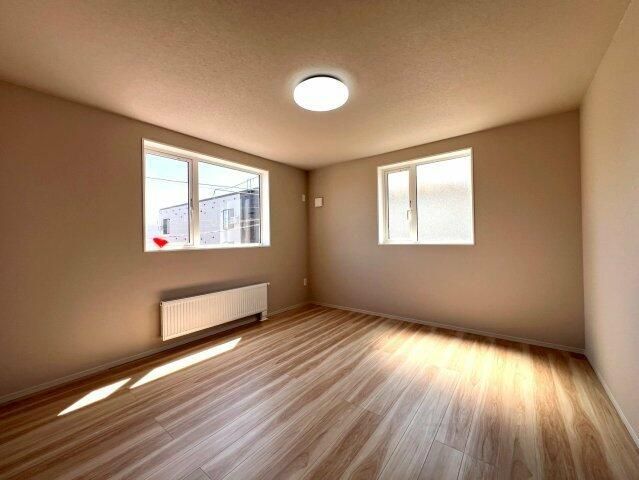
This property is a newly constructed, two-story wooden detached house located in the Kita-go 3-chome area of Shiroishi Ward, Sapporo, Hokkaido. The building is scheduled for completion in March 2026 and offers a total floor area of 108.65 square meters. The layout is a 4LDK, which includes a living-dining-kitchen area of 17.8 tatami mats, and four western-style rooms measuring 8.5, 5.3, 5.2, and 4.5 tatami mats, plus a service room. The land area is 135.76 square meters. The property is situated on a flat plot with a southeast-facing frontage on a single road measuring 8 meters wide. City gas, city water, and sewer systems are connected. The property features a system kitchen with a dishwasher, a walk-in closet, a toilet with a warm-water bidet (two toilet locations), and a TV monitor intercom. Parking is available for three cars at no additional cost. The building is located in a Category 2 Medium-to-High-Rise Residential Zone, with a building coverage ratio of 60% and a floor area ratio of 200%.

