Renovated Toyota Home in Okazaki
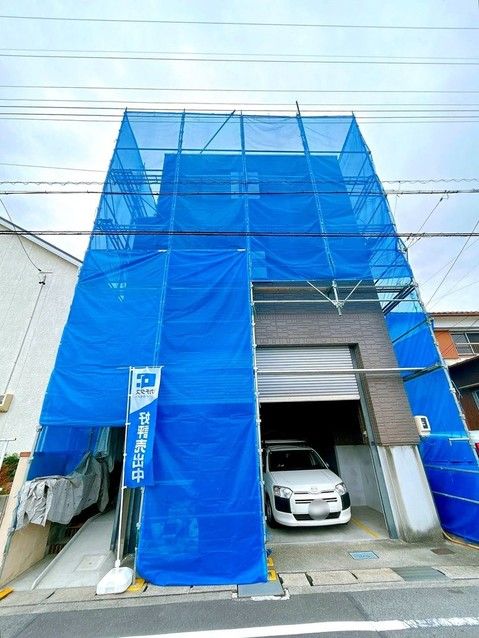
This 3-storey, 5LDK detached house is located in the Ryumi Higashi 2-chome area of Okazaki City, Aichi Prefecture. The property is within a 4-minute walk of Otokawa Station on the Meitetsu Nagoya Main Line, offering convenient access to the region.
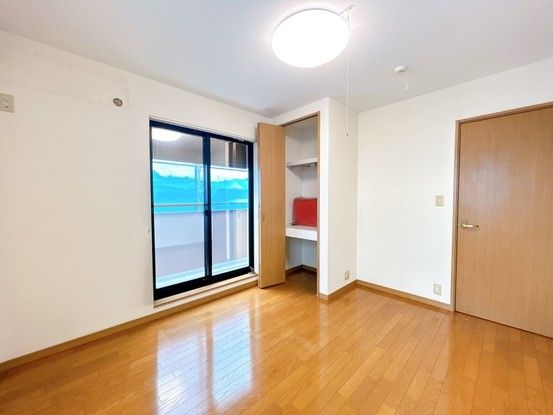
The house features a total floor area of 164.25 square meters on a land plot of 99.71 square meters. It is a lightweight steel frame construction built in January 2002. The layout includes multiple Western-style rooms and one Japanese-style room. Parking is available for two cars, though the number of vehicles that can be parked depends on the car type.
This property is a renovated home originally built by Toyota Home. It has city gas and is located in a low-rise residential zone. The site is zoned as Category 1 Residential Area within an urbanization promotion area. The building coverage ratio is 60%, and the floor area ratio is 200%.
Important property notes: The property is within a Type 1 Height Control Area and an Article 22 of the Building Standards Act area. The floor areas per level are as follows: first floor 54 square meters, second floor 58.75 square meters, and third floor 51.5 square meters. The road frontage is one-sided, with a width of 6.0 meters, facing a public road in a northeast direction. In the event of discrepancies between the listing information and the actual condition, the actual condition takes precedence. The judicial scrivener will be designated by the seller.
