Renovated 5SLDK House in Omihachiman with Parking and Scenic Location
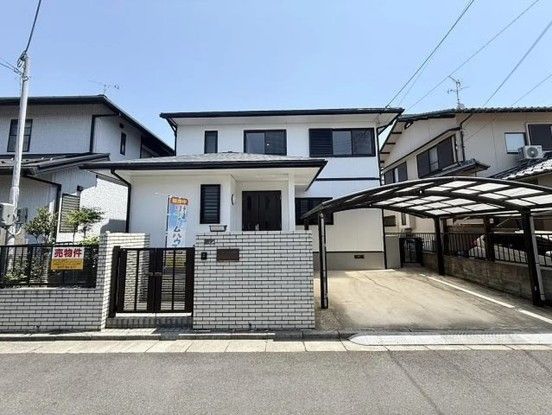
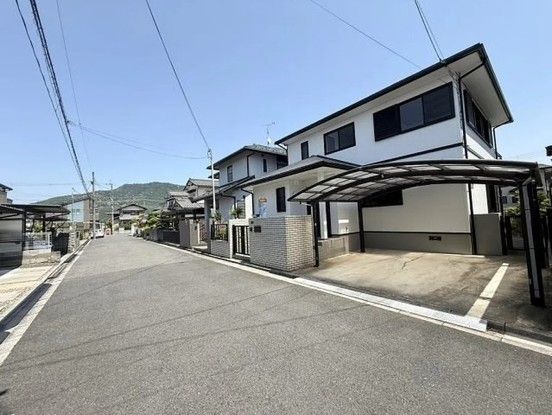
This property is a two-story detached house located in the Azuchi-cho Shimo-Toyoura area of Omihachiman City, Shiga Prefecture. The house offers a spacious layout of 5SLDK with a total floor area of 130.0 square meters on a land size of 164.43 square meters. The building was constructed in November 1994 and is currently vacant, ready for occupancy after a scheduled renovation completion in May 2026. The property is zoned for Category 1 Low-Rise Residential District, with a building coverage ratio of 50.0% and a floor area ratio of 80.0%.
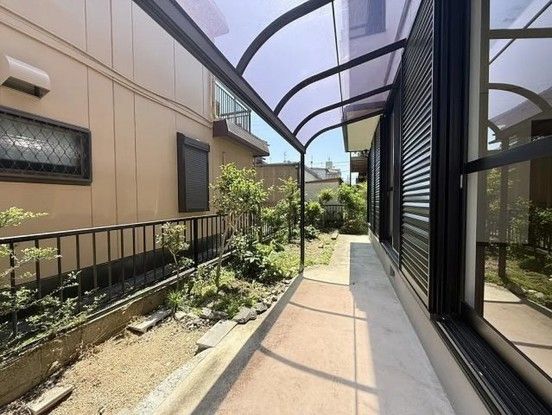
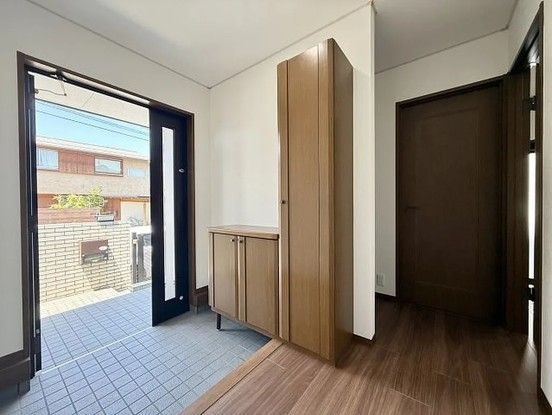
The renovation plan includes exterior wall painting, new installation of a system kitchen, unit bath, vanity sink, and toilets. The distribution board and intercom will also be replaced. All room walls and ceilings will have new cross wallpaper, and floor tiles will be overlaid. The washroom and toilet areas will receive new CF flooring. Tatami mats will be replaced, and sliding doors (fusuma) will be re-covered. Anti-termite treatment and a professional house cleaning are also part of the renovation scope.
Equipment features include LPG gas type, public water supply, sewer drainage system, two or more toilets, separate bathroom and toilet, system kitchen with gas stove and a back entrance, as well as a dishwasher and dryer. Parking is available for two cars with a carport. The property is situated in a quiet residential area, approximately a 9-minute walk from JR Azuchi Station on the Tokaido Main Line. Nearby amenities include a business-use supermarket approximately 396 meters away, Azuchi Elementary School about 1038 meters away, and Azuchi Junior High School about 750 meters away.


