Renovated 3LDK House in Ashikaga City, Tochigi Prefecture
This is a detached house located in Ōnumata-chō, Ashikaga City, Tochigi Prefecture. The property is a two-story wooden structure, offering a 3LDK layout with a total floor area of 81.14 square meters on a land area of 156.72 square meters. The building was constructed in July 1987. The property is within the first-class exclusive low-rise residential zone and is in a urbanization promotion area. The land is flat and designated as residential land. The sale price includes consumption tax and renovation costs. The property is eligible for a housing loan tax deduction.
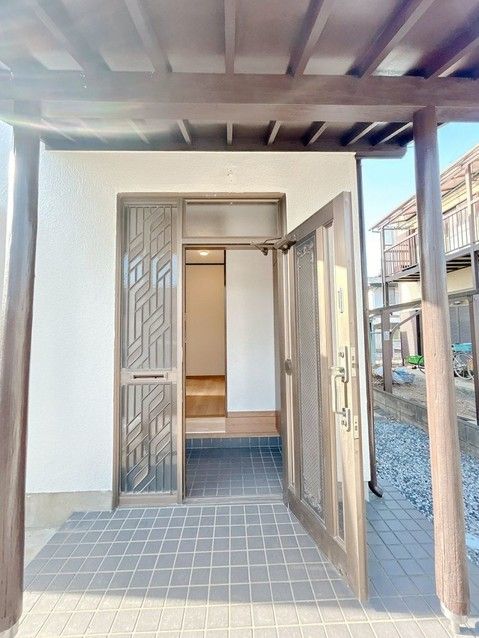
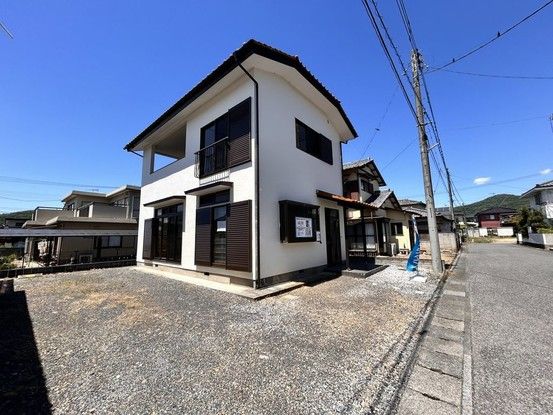
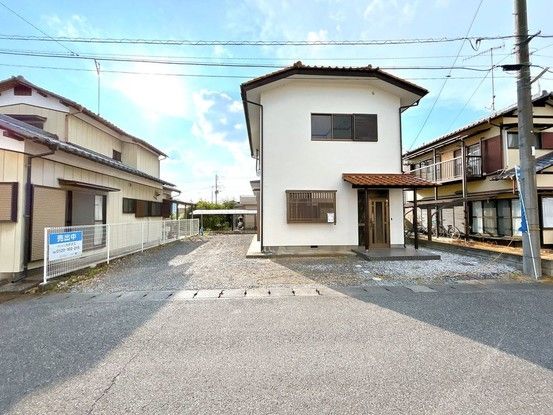
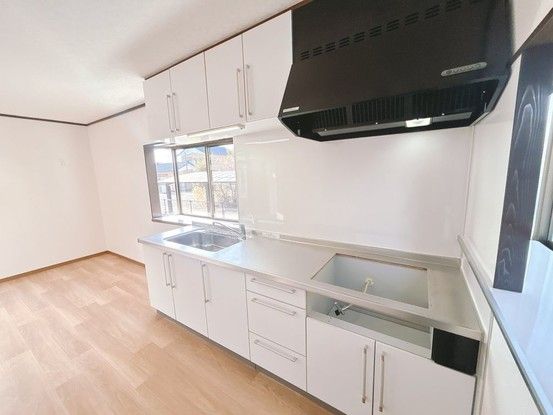
The house has been completely renovated, with work completed in January 2026, and is ready for immediate occupancy. The renovation included exterior painting, which has significantly changed the home's appearance. The living room features new cushioned flooring and new wall and ceiling cloth. The kitchen has been cleaned, re-caulked, and fitted with new wall cloth. The existing bathroom was removed and replaced with a new unit from House Tech. The toilets have been replaced with Janis brand units featuring a warm water washing function and a节水 function that saves approximately 59% more water than conventional models. The vanity unit has been replaced, and the washroom features new cushioned flooring and wall cloth. The entrance includes a newly installed monitor-equipped intercom for security, with the porch painted, the entrance door cleaned and rekeyed, and the entrance tiles cleaned. The shoe box is also new. On the first floor, the Japanese-style room has had its tatami mat surface replaced, walls and ceiling re-clothed, and sliding doors and shoji screens replaced. On the second floor, the eastern Western-style room has been given new flooring overlay, new wall and ceiling cloth, and a closet update; this room features three-sided lighting and a door leading to the balcony. The western Japanese-style room on the second floor has been remodeled into a Western-style room with new wall and ceiling cloth. The balcony has received waterproof coating. The stairs have been painted, and non-slip strips and a handrail have been installed for safety. A bathroom heating, ventilation, and drying system has been installed. All rooms have dedicated circuits for air conditioners. The parking area has been leveled and can accommodate up to three cars in tandem, with space for two in a row and one in front of the house. The garden space can also be used as additional parking.
The property is a 17-minute walk from Ashikaga Flower Park Station on the Ryomo Line. It is approximately a 9-minute walk to Keno Elementary School and an 8-minute walk to Keno Junior High School. The nearest convenience store, Lawson Yatsunagi-chō, is about an 11-minute walk away, and Joy Foods Keno store is about a 22-minute walk. The property faces a 4.0-meter-wide public road to the east. There is no need for a setback. The property is currently vacant and can be handed over immediately. Viewings are available even during renovation work.

