Renovated 4SLDK Detached House in Mutsu City, Aomori Prefecture
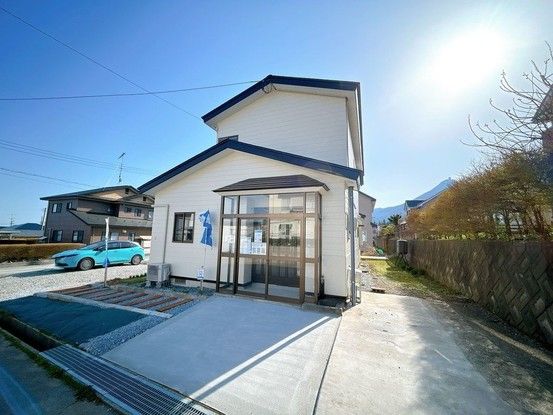
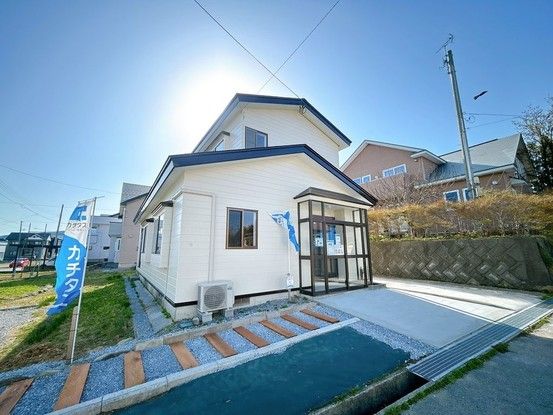
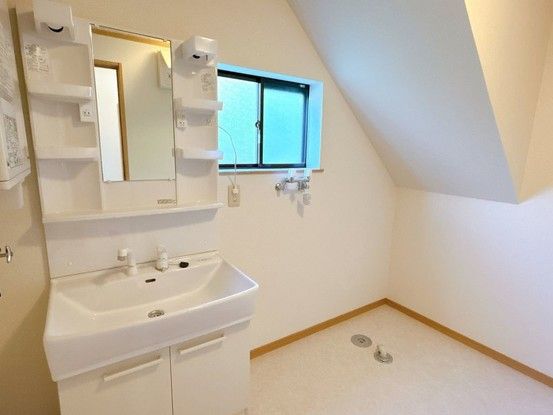
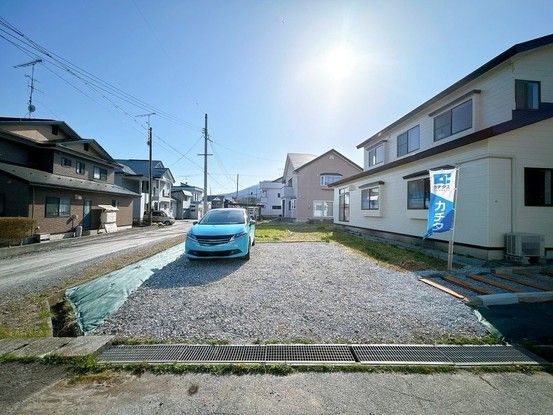
This detached house located in Namikawa-cho, Mutsu City, Aomori Prefecture, offers a spacious 4SLDK layout with a total floor area of 112.32 square meters on a substantial land plot of 408.6 square meters. The property is a two-story wooden structure built in June 1987 and has undergone extensive renovation completed in July 2024. The renovation includes the replacement of the unit bath with a one-tsubo type for comfortable bathing, new toilet fixtures, a new vanity sink, and a new entrance sliding door. The living room features new wall coverings, overlaid flooring, and LED lighting. A new kitchen from Eidai Sangyo, measuring 2550mm in width, has been installed. A new shoe box has been added, and the second-floor Japanese-style room has been converted into a Western-style room with a new closet. Handrails have been installed on the stairs for safety. The property has a new combined septic tank, and the exterior includes a new approach from the parking area to the entrance. Parking is available for up to three vehicles, with two spaces arranged in parallel on the south side and one additional space on the north side. The property is covered by a two-year warranty against the three major risks of used homes: roof leaks, defects or corrosion in main structural parts, and water leaks or failures in water supply and drainage pipes. Termite damage inspection and control work have been conducted, with a five-year warranty on termite control and two free inspections included. The property is currently vacant and ready for immediate occupancy. It is located 600 meters (an 8-minute walk) from Super Maeda Store Ominato Bypass and 600 meters (an 8-minute walk) from Lawson Mutsu Bunkyo-cho store. The property is a 28-minute walk from Ominato Station on the Ominato Line. The building coverage ratio is 70.0%, and the floor area ratio is 200.0%. The property is zoned as a low-rise residential exclusive district.
