Property Overview
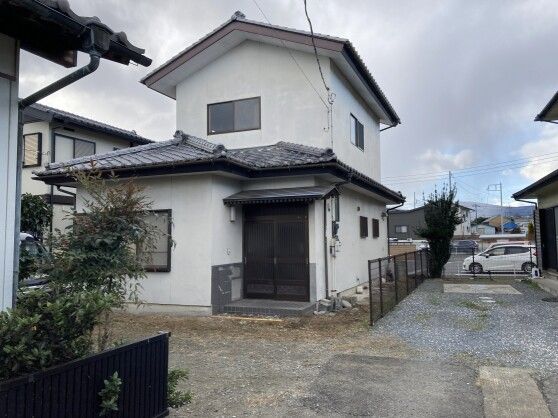
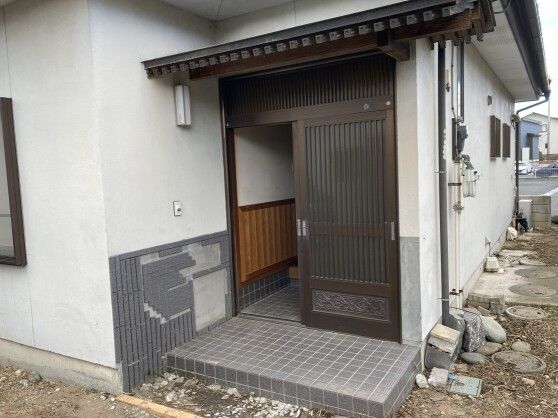
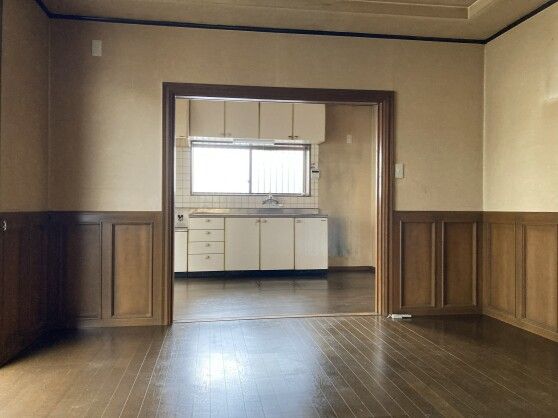
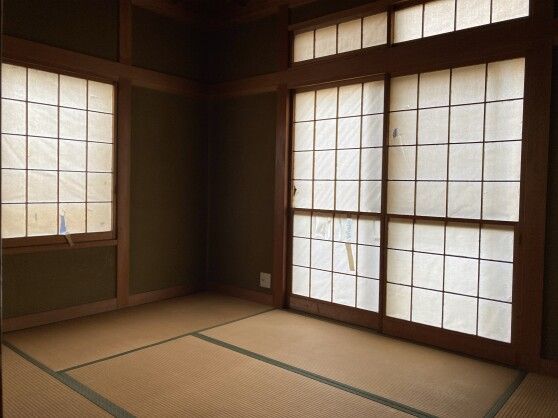
This detached house is located in the Kamitakase area of Tomioka City, Gunma Prefecture. The property is a two-story wooden structure built in June 1993, offering a total floor area of 78.66 square meters. The layout is a 4K (four rooms plus a kitchen), with the main living area facing south for good natural light. The land area is 139.02 square meters.
Key features of the property include its location within a city gas service area, and the lighting has been upgraded to LED fixtures. The property is currently vacant and is being offered for sale. The property is equipped with a private bath and toilet, an indoor washing machine space, and a parking space is available. The property uses a septic system for wastewater treatment. There is a private road负担 (shared access) with a burden area of 66.73 square meters. The property is designated as an unzoned area under the city planning law.
The house is situated in a quiet residential area, approximately 2.1 km from Joshin Dentetsu Joshu-Nanokaichi Station, and 3.6 km from the Tomioka Interchange on the expressway. Nearby amenities include a supermarket 900 meters away, a drugstore 1,100 meters away, and a convenience store 1,700 meters away. The property is part of the Akiya Bank program, aimed at promoting relocation and rural living.

