Shop-House in Toyonaka's Kamishinden Area
This four-story steel-framed property, constructed in April 1979, offers a combined residential and commercial layout in the Kamishinden 4-chome district of Toyonaka City, Osaka Prefecture. The building provides a total floor area of 179.30 square meters on a land plot of 95.28 square meters. The property is currently occupied by the owner.
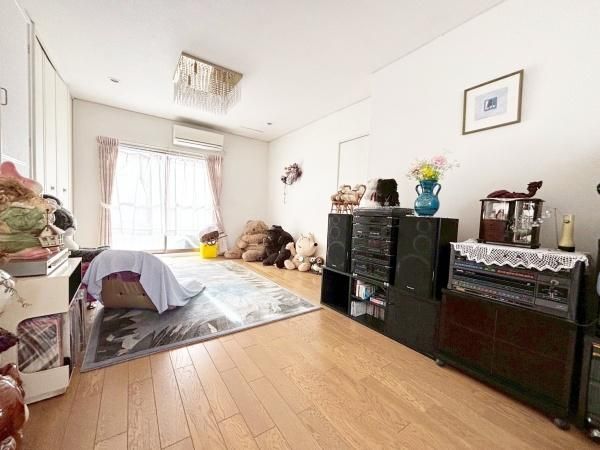
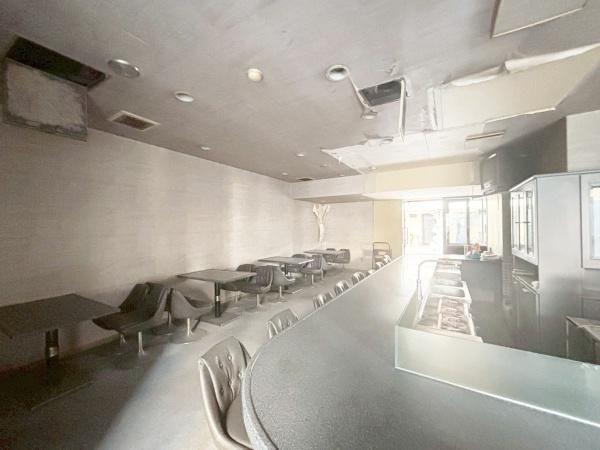
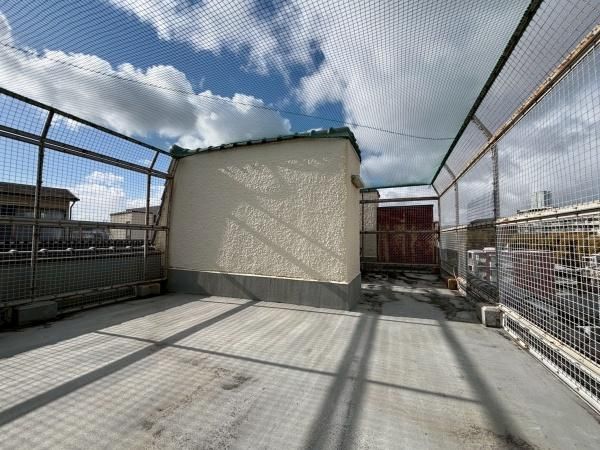
The interior layout is a 3LDK configuration, featuring a shop or commercial space on the first floor equipped with a counter and a kitchen. The residential section includes a Western-style room with good natural light from its windows and a Japanese-style room of a comfortable size. Storage is ample, with a walk-in closet, closets in all rooms, and a separate shoe cupboard. The property also includes a rooftop area and a storage shed.
The home is equipped with a system kitchen, a counter kitchen, an IH cooking heater, and a gas stove. Bathroom amenities include a reheating function, a bathroom dryer, and a shower-equipped vanity. The toilet features a heated washlet. Additional fixtures include a TV monitor intercom, underfloor heating, and the property is all-electric and barrier-free. Utilities include public water supply, city gas, and a sewer connection. The property faces south and includes one free parking space.
Located approximately 13 minutes on foot from Momoyamadai Station on the Kita-Osaka Kyuko Railway Namboku Line, the property is within walking distance of several daily conveniences, including a supermarket, convenience stores, a drugstore, and Shinten Minami Elementary School.
