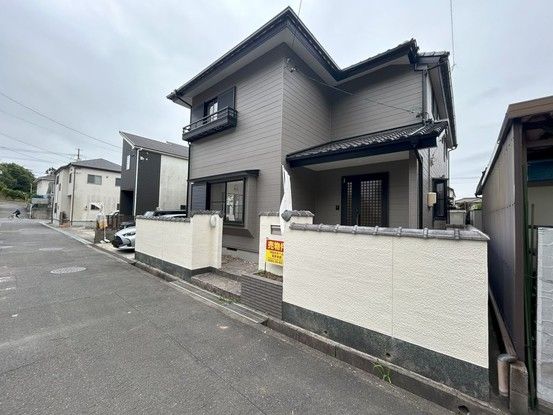
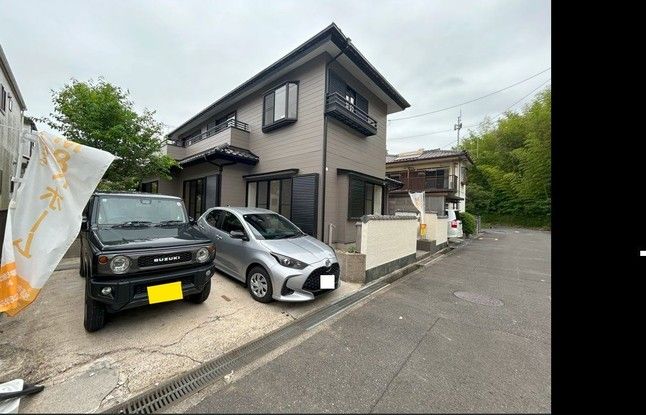
Renovated 5SLDK Family Home in Chita City, Aichi Prefecture
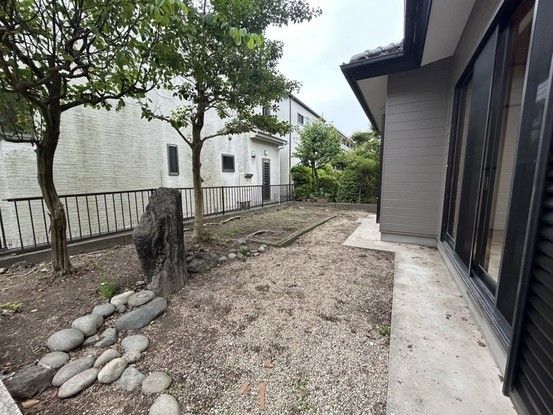
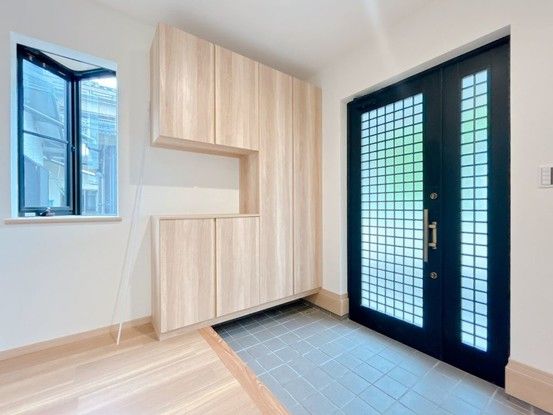
This detached two-story wooden house, built in November 1992, has been completely renovated with work completed in May 2026. The renovations include exterior wall coating, replacement of the entrance door, new wall coverings, and all new water fixtures. The property offers a total floor area of 176.66 square meters spread over two floors, with the first floor measuring 96.36 square meters and the second floor 80.3 square meters. The land area is 217.47 square meters, providing ample outdoor space including a garden.
The interior layout is a 5SLDK configuration, featuring a living room, dining area, kitchen, a Japanese-style room with an engawa (veranda), multiple Western-style rooms, a walk-in closet, and a storage room (納戸). The kitchen is equipped with a three-burner gas stove and a grill. Bathroom facilities include a separate washbasin, a bathtub, and a toilet. The property has a balcony and parking space for two cars at no monthly cost.
Located in Chita City, Aichi Prefecture, the property is approximately a 52-minute walk from Tatsumigaoka Station on the Meitetsu Kowa Line. The surrounding area is designated as a Category 1 low-rise residential exclusive zone within an urbanization promotion area. The building coverage ratio is 60.0% and the floor area ratio is 100.0%. The property is connected to city gas and faces a 6.1-meter-wide public road to the southeast. Important notes: This property is in a Building Standards Law Article 22 designated area. In case of discrepancies between the listed information and the current condition, the current condition takes precedence. The judicial scrivener will be designated by the seller.
