4LDK Detached House in Hachinohe City, Aomori Prefecture
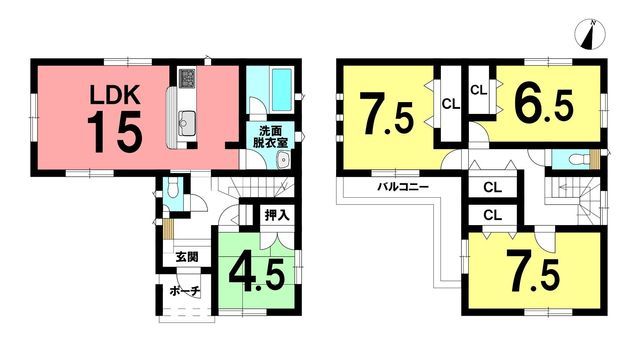
This two-story wooden detached house, built in April 2019, offers a well-designed 4LDK layout with a total floor area of 99.63 square meters. The property is situated on a land area of 165.26 square meters in the Niida Nakamachi district of Hachinohe City, Aomori Prefecture. The house features a 15-tatami mat living-dining-kitchen area on the first floor, which benefits from three-sided natural light, creating a bright and open living space. A 4.5-tatami mat Japanese-style room is also located on the first floor. The second floor contains three Western-style rooms, each measuring 7.5, 7.5, and 6.5 tatami mats, all of which are equipped with storage. The property includes a balcony accessible from two points. Parking is available for up to three cars at no additional cost. The home is equipped with a system kitchen with a counter, a dedicated bathroom and toilet, a shower-equipped vanity, and two or more toilets. Additional features include underfloor storage, closets in all rooms, a shoe box, flooring throughout, double-glazed windows for insulation, and a seismic control structure. The property is connected to public water and a sewage system. The builder is Ernest One Co., Ltd. Please note that the property is currently occupied, so prior contact is required for any viewing. This property is located on a planned urban road and has an easement agreement established. The land consists of two lots.
