Renovated House in Minami Alps City
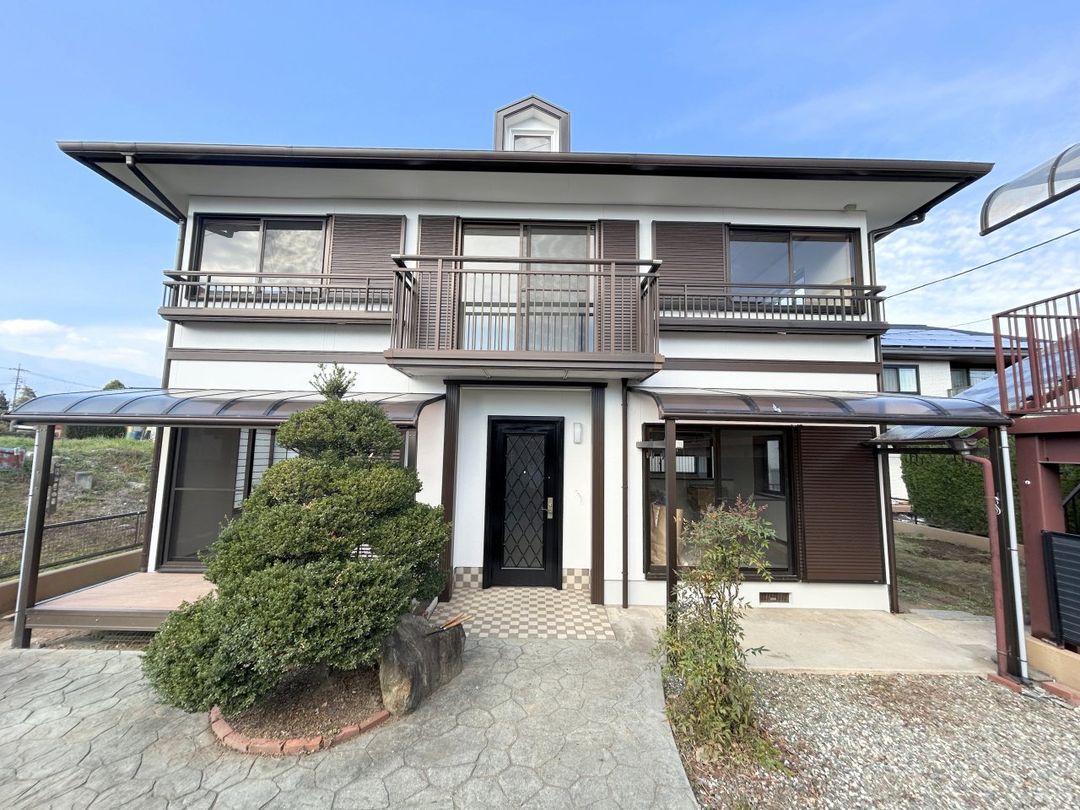
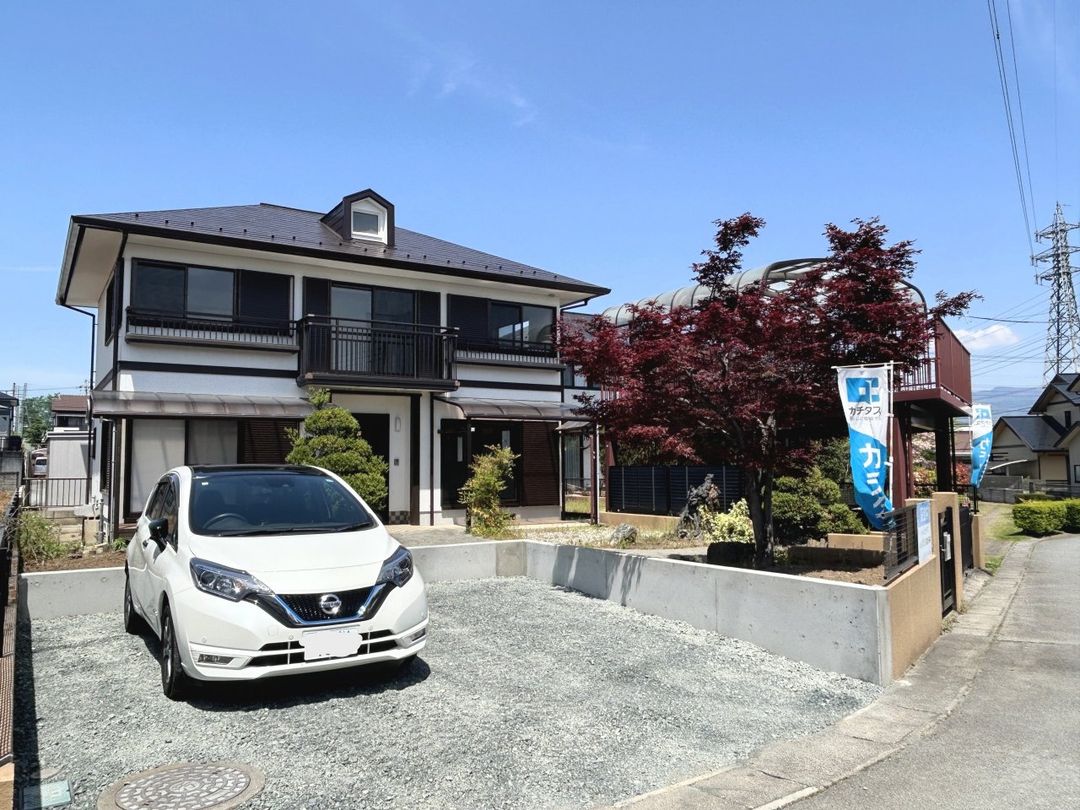
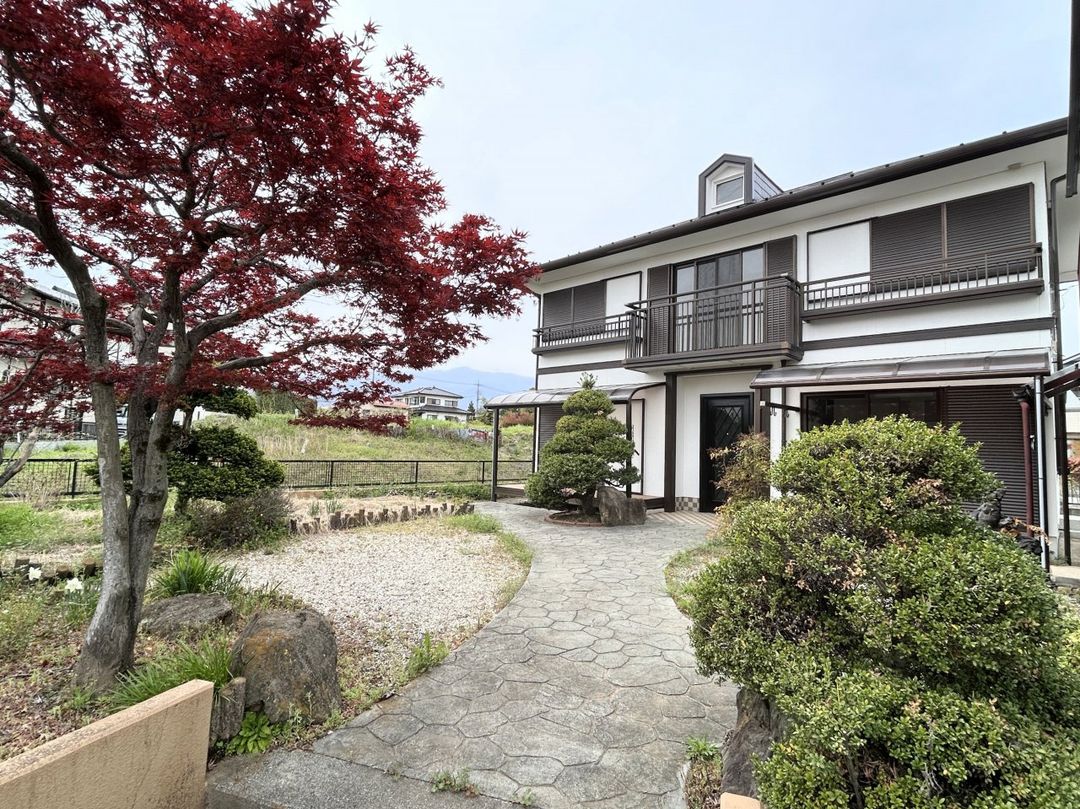
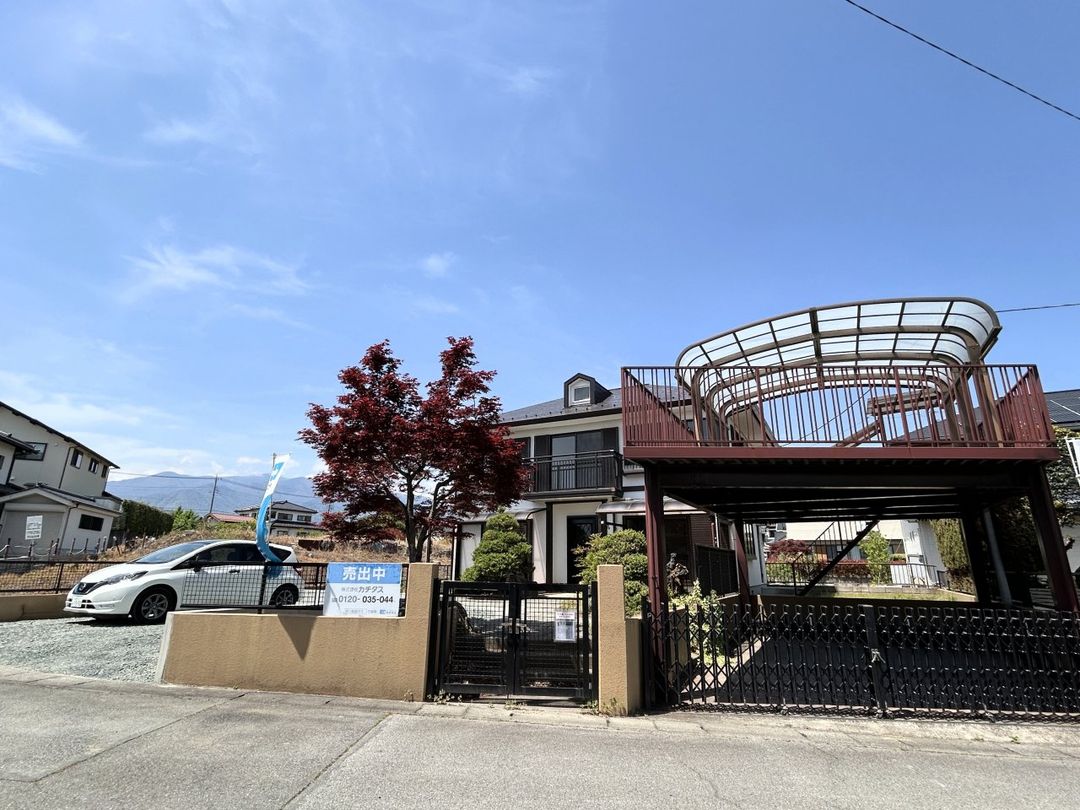
This is a renovated two-story lightweight steel frame house located in Kamiimazuwa, Minami Alps City, Yamanashi Prefecture. The property was originally constructed by Sekisui House in August 1989 (Heisei 1). The home offers a 4SLDK layout with a total floor area of 108.83 square meters on a land area of 291.15 square meters. The property features a south-facing orientation for ample sunlight and is situated in a quiet residential area. Renovations are scheduled for completion in May 2026 and include new kitchen, bathroom, toilet, wall and ceiling finishes, as well as exterior wall and roof work. The kitchen countertop is made of artificial marble, resistant to heat and scratches. The kitchen itself is brand new, and the vanity unit is a new model from House Tech with an artificial marble basin and a lift-up shower faucet. The living room and all rooms have new wall coverings, and the tatami mats have been re-covered. Lighting fixtures have also been replaced. A notable feature is the presence of storage rooms (納戸) on the second floor, providing ample storage space. The property includes a heavy steel carport for two cars, plus an additional expanded parking area that can accommodate two more vehicles. There is a garden space on the south side and an area on the east side suitable for a vegetable garden. The property is connected to public water and has a septic tank system. It uses individual LP gas. The property comes with a two-year warranty covering major risks such as leaks, structural defects, and plumbing issues. The property is located about an 11-minute drive from Ryuo Station on the Chuo Main Line. Nearby facilities include the Shirohane Higashi Elementary School (2200m), Tamahata Junior High School (2660m), and a convenience store (1000m). The property is being sold by Katitas Kofu Store.
