Renovated 4LDK Home in Akishima with Three-Story Steel Frame Structure
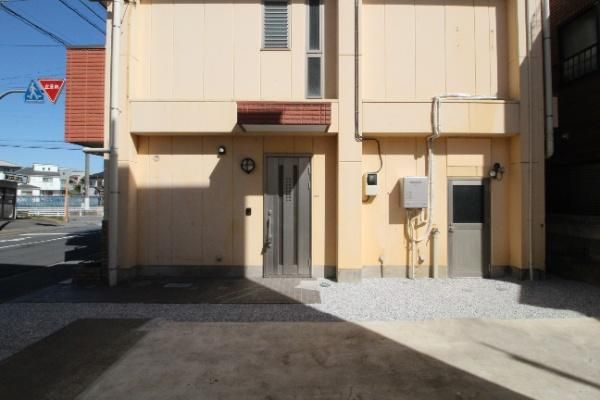
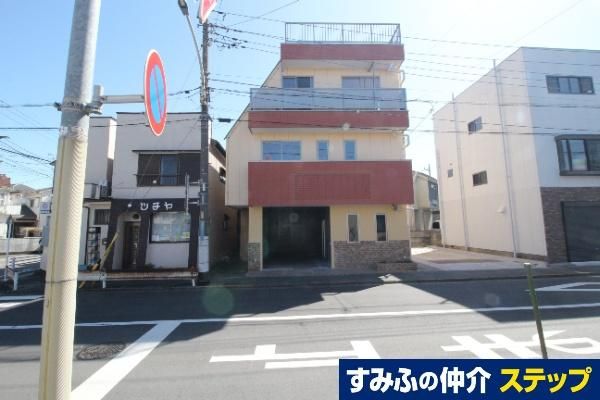
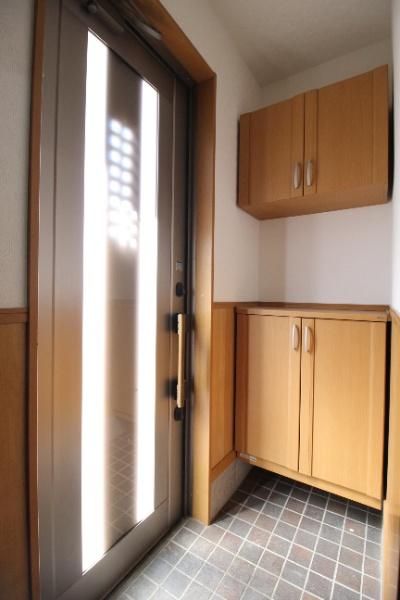
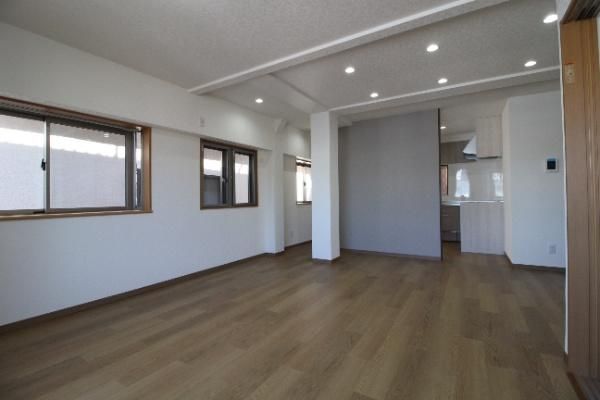
This property is a three-story steel frame house located in Haijima-cho 3-chome, Akishima City, Tokyo. The building was completed in March 2006 and underwent a comprehensive renovation in March 2026. The renovation included replacement of the kitchen, bathroom, toilets (all locations), vanity unit, water heater, intercom, and fire alarm system. Additionally, all room wallpaper was replaced, rooftop waterproofing, balcony waterproofing, and waterproof coating on the first floor interior were applied. The parking area was expanded, the LDK was extended, floor tiles were relaid on the second floor, and a new parking door was installed.
The property offers a land area of 133.12 square meters and a total floor area of 165.93 square meters, which includes a 20.0 square meter garage area. The layout is 4LDK with an unknown number of tatami mats per room. The building has a built-in garage on the first floor, with one garage space and two additional car parking spaces (depending on vehicle type). The land is level and rectangular in shape. The property faces a public road with a width of approximately 6.1 meters on the northwest side, with a total road frontage of 9.1 meters. There is no private road burden.
The location is approximately an 18-minute walk from Haijima Station, which is served by the JR Ome Line, JR Itsukaichi Line, JR Hachiko Line, and the Seibu Haijima Line. The area is a quiet residential neighborhood. Nearby amenities include supermarkets within a 10-minute walk. The property features good sunlight exposure, ventilation, and all rooms have storage. It has two toilets, both with warm-water bidet seats. The LDK is over 18 tatami mats in size. The property is located in a Category 1 Medium-High Rise Residential Zone with a building coverage ratio of 60% and a floor area ratio of 200%. The land ownership is freehold. The property is available for immediate occupancy and the transfer date is negotiable.
