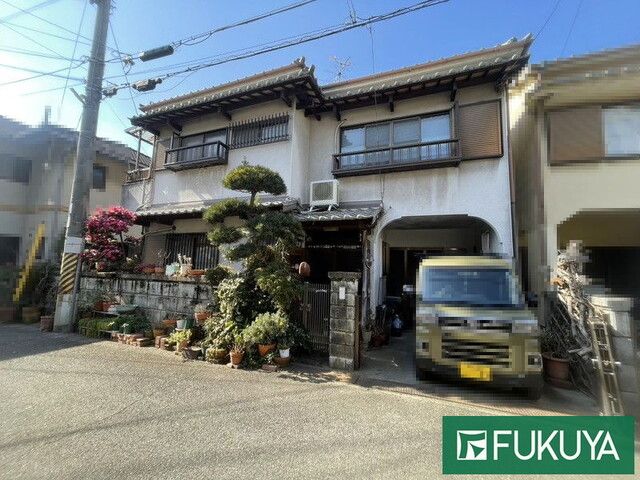
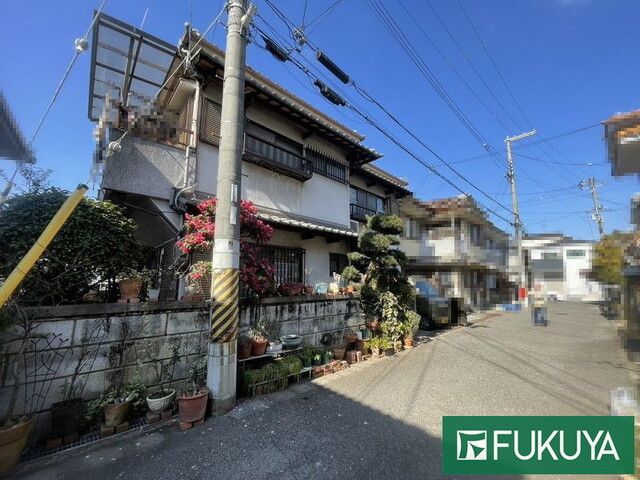
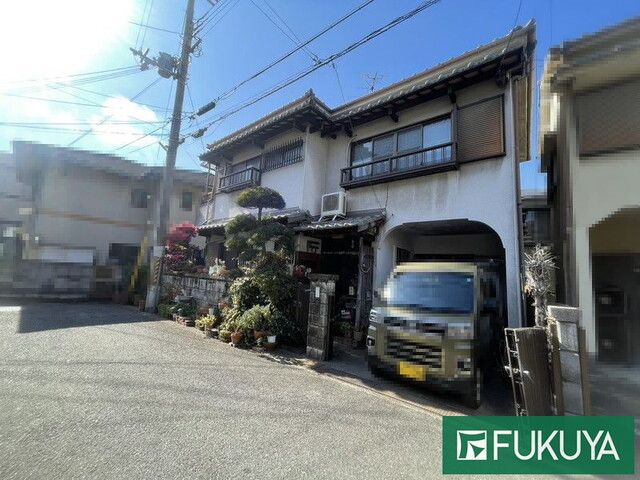
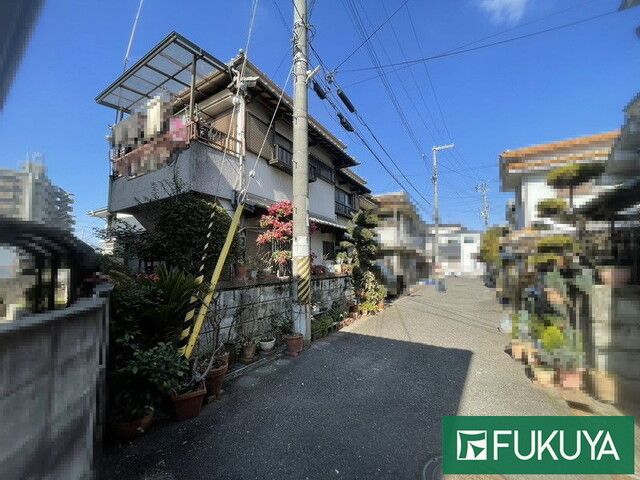
Property Overview: A Spacious 6DK Home in Matsubara City
This detached wooden house, built in April 1982, offers a generous living space of 100.19 square meters on a land area of 95.06 square meters. The property features a 6DK layout, with each room measuring over 6 tatami mats, providing ample space for a family. A notable feature is the garage, which can accommodate a vehicle with a high roof. The property is currently occupied and is available for purchase at 9,750,000 yen.
The home is equipped with a system kitchen, a counter kitchen, and an IH cooking stove. The bathroom includes a reheating function for the bath, and there is a bathroom dryer. The washstand comes with a shower, and the toilet is equipped with a heated seat. Indoor amenities include a walk-in closet, storage in all rooms, a TV monitor intercom, and floor heating. The property is fully electrified, barrier-free, and faces south. It also has a parking space. The property is connected to public water, city gas, and sewage systems.
Located in Matsubara City, Osaka Prefecture, the property is an 11-minute walk from Takaminosato Station on the Kintetsu Minami-Osaka Line. The area is zoned as a first-class medium-to-high-rise residential district with a flat topography. Please note that due to the front road not being a designated fire prevention area, the property is generally not eligible for rebuilding without a special permit under Article 43, Paragraph 1 of the Building Standards Law.


