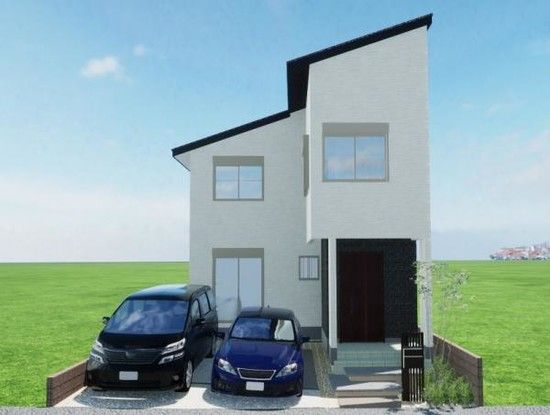
Modern 5LDK House in Otsu City, Shiga Prefecture
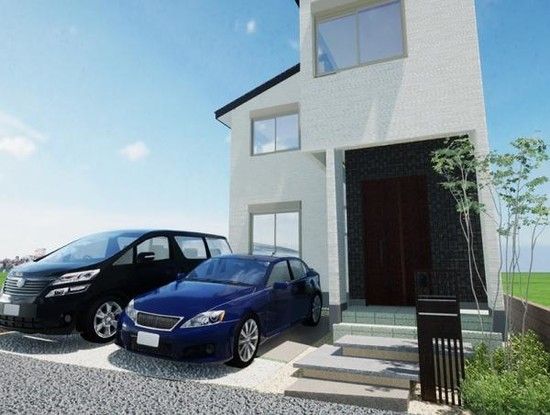
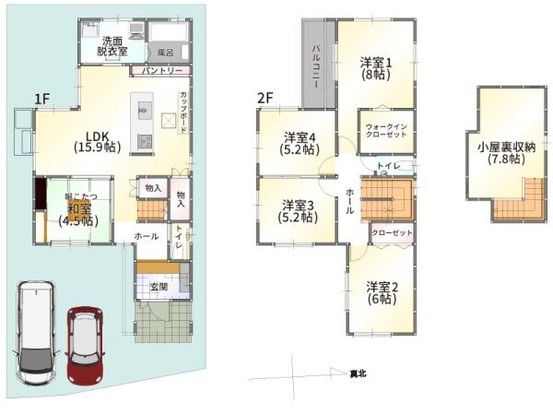
This property is a two-story wooden house located in the Ishiyamadera 4-chome area of Otsu City, Shiga Prefecture. The building was completed in February 2025, making it a relatively new construction that has never been occupied. It offers a total floor area of 112.82 square meters on a land plot of 125.0 square meters. The layout is a 5LDK, suitable for a multi-generational household, and the property is zoned for two households. Parking is available for two cars.
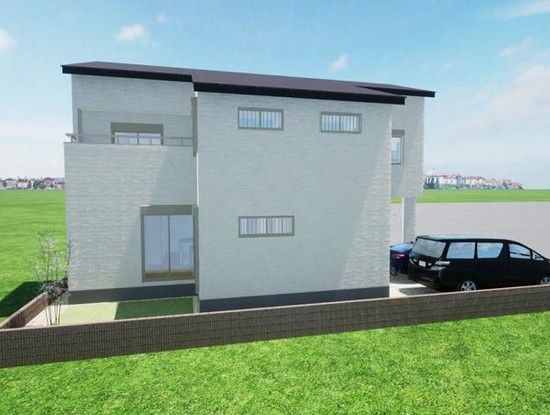
The house is equipped with a comprehensive range of modern amenities. The kitchen is a system kitchen with an island layout and an IH stove, and includes a dishwasher and dryer. Flooring is used throughout the main living areas. The bathroom features a full-auto bath system with a reheating function, a ventilation dryer, and a window for natural light. There is also a separate shower room, a shampoo dresser, and a shower toilet. The property includes a walk-in closet, storage in all rooms, and an energy-efficient water heater. Additional features include a solar power generation system, all-electric system, double-glazed glass, a balcony, and a wood deck. The home is designed with barrier-free considerations and has a residential performance evaluation. The intercom system is included. Water is supplied by the public system, and the drainage type is sewage. The property faces east on a public road with a width of 6.0 meters and has a frontage of 8.1 meters.
The location is in a first-class residential zone within a urbanization control area. The nearest station is Ishiyamadera Station on the Keihan Ishiyama Line, approximately a 23-minute walk away. Other nearby stations include Karahashimae Station (31 minutes walk) and Ishiyama Station (41 minutes walk) on the Tokaido Main Line. The property is situated in a quiet residential area with access to local amenities such as convenience stores and supermarkets within walking distance.
