Spacious Family Home in Fuchu with Southern Exposure
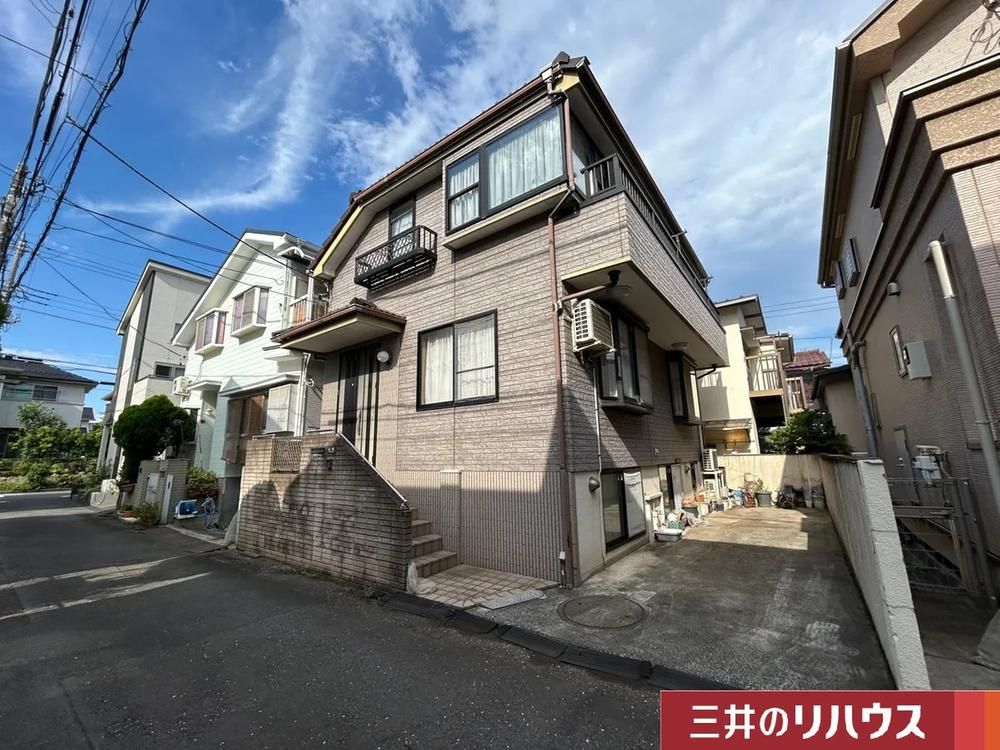
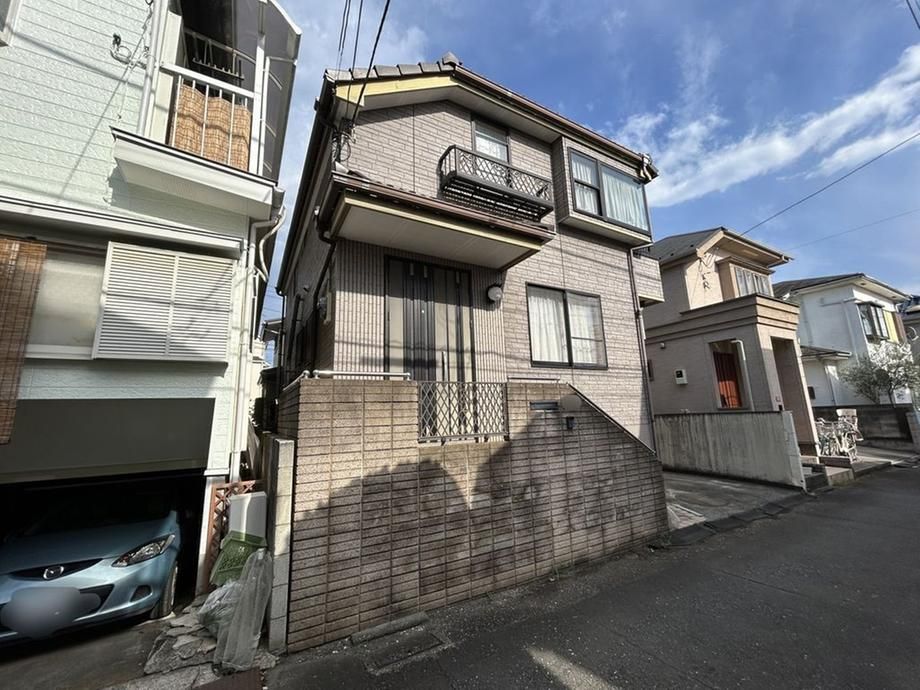
This 4LDK detached house, located in Asahi-cho, Fuchu City, Tokyo, offers a well-designed living space with all rooms facing south to ensure ample natural light. The property was built in November 1998 and features a wooden structure with two floors and a basement. The total floor area is 123.93 square meters, set on a land area of 83.2 square meters.
The home includes a living-dining-kitchen area of over 15 tatami mats, a separate Japanese-style room, and a master bedroom of approximately 8.3 tatami mats. The kitchen is an open, face-to-face design, allowing for easy conversation while cooking. A southern-facing balcony extends from the master bedroom and the Japanese-style room (approximately 8.0 tatami mats). Storage is provided in each room and along the hallway. The property features two toilets, one on each floor, and a bathroom with a window. All rooms are at least 6 tatami mats in size.
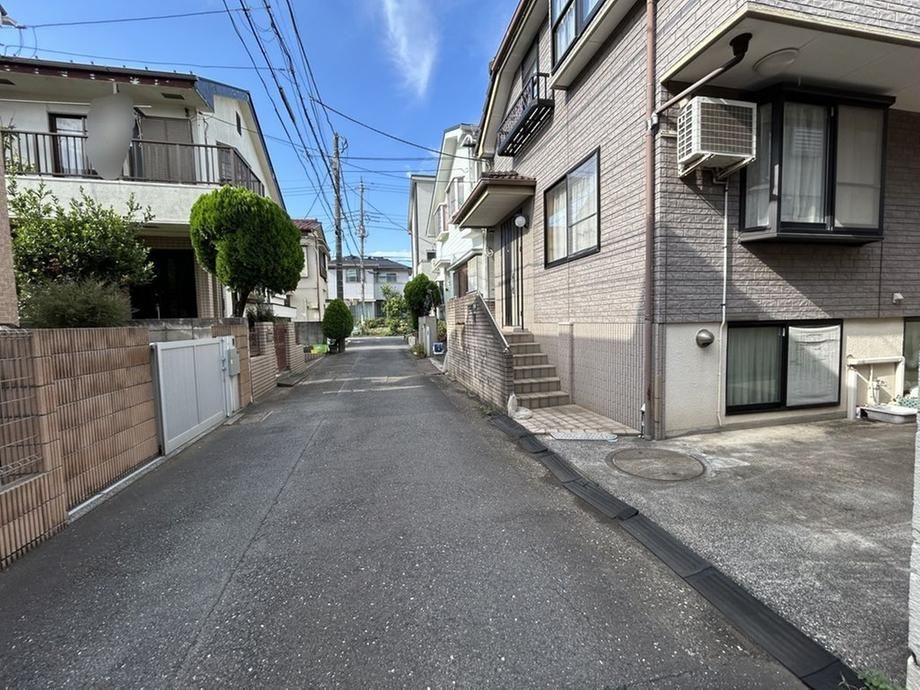
Utility connections include public water supply, main sewer, and city gas. Parking is available for two cars, depending on the vehicle type. The property is located a short walk from Shiraitodai Elementary School (about 2 minutes on foot). Nearby conveniences include a Lawson plus Three F convenience store (3 minutes walk), a Maruetsu supermarket (15 minutes), and an Olympic supermarket (14 minutes). Multiple train stations are accessible: Tamagawa Station on the Seibu Tamagawa Line (11 minutes walk), Shiraitodai Station (13 minutes), and Musashinodai Station on the Keio Line (13 minutes). The property is situated in a low-rise residential zone with a building coverage ratio of 40% and a floor area ratio of 80%.
