Renovated Four-Bedroom House in Kitami
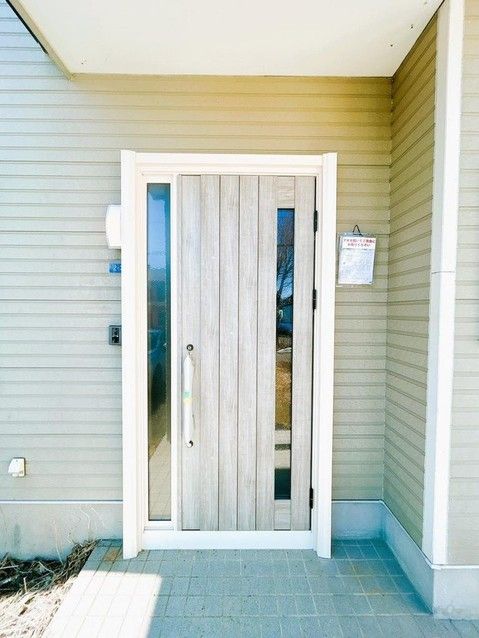
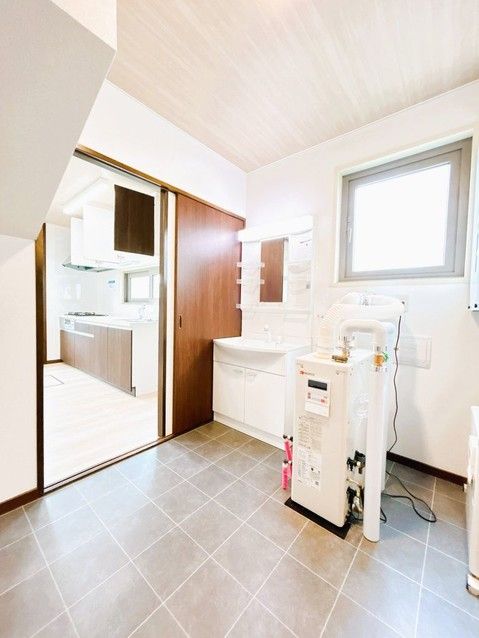
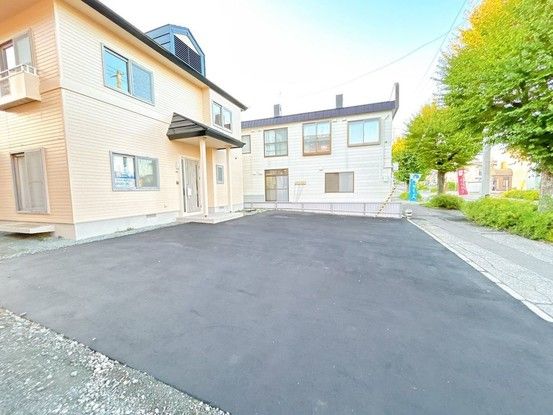
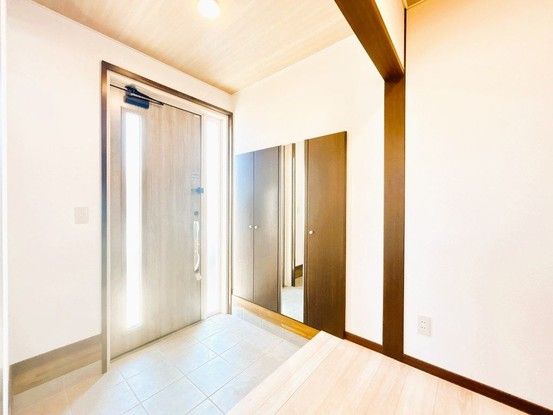
This detached house located in Kitami City, Hokkaido, has undergone a comprehensive renovation completed in April 2025, making it ready for immediate occupancy. The property features a 4SLDK layout with a spacious 19-tatami mat living-dining-kitchen area that benefits from an open ceiling structure on the second floor, creating a bright and airy atmosphere. The kitchen has been fitted with a new system kitchen and a new gas stove, while the bathroom is a new one-tub unit bath and the vanity unit has also been replaced. All toilets have new fixtures, and the flooring and wall coverings have been renewed throughout the home. Lighting has been replaced with new fixtures. The first-floor Japanese-style room has new tatami mats and wall coverings, and benefits from dual-aspect lighting. Second-floor rooms include an 8-tatami Western-style room, a 6-tatami Western-style room, and a 9.25-tatami Western-style room with an adjacent walk-in closet. A separate walk-in closet on the second floor has also been renovated. The entrance door has been replaced with a new insulated door with a new lock. The exterior walls and roof have been partially repaired and repainted. The parking area has been leveled and paved with asphalt, providing space for three cars in a row. A storage shed behind the house has been removed and the ground leveled, offering potential for a vegetable garden or barbecue area. The property is situated in the Mifuyucho 6-chome area of Kitami City. It is approximately a 3-minute walk (230 meters) from the Fukuhara Tiger supermarket and a 2-minute walk (120 meters) from a convenience store. Kitami Station on the JR Sekihoku Main Line is a 20-minute walk away. The lot size is 290.0 square meters, and the building floor area is 114.68 square meters. The building is a two-story wooden structure completed in September 1991. The property is eligible for a housing loan tax deduction. The price includes consumption tax and renovation costs.

