Renovated 4SLDK House in Kawanishi, Yamagata Prefecture
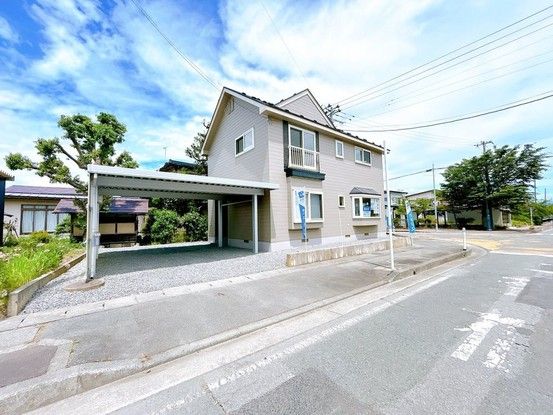
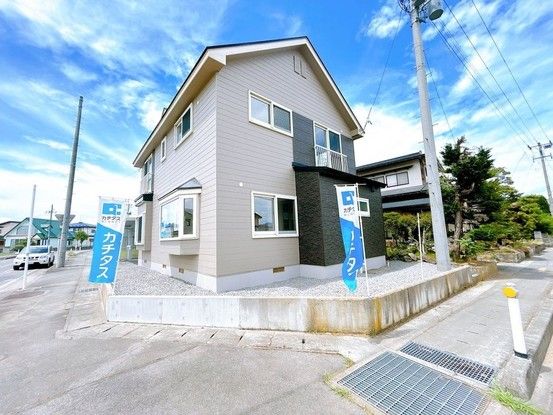
This property is a renovated two-story wooden house located in Kawanishi Town, Yamagata Prefecture. It offers a spacious 4SLDK layout with a total floor area of 115.37 square meters on a 163.05 square meter plot. The property has been recently renovated, with work completed in March 2025. Renovations included exterior wall and roof painting, a new kitchen with a quiet sink, a new LIXIL toilet with a warm water bidet, and a new vanity unit. The ceilings and walls have been re-papered, and the flooring has been overlaid with new flooring. The 6-tatami Japanese-style room has had its ceiling and wall paper replaced and its tatami mat surface renewed. The balcony on the second floor has been replaced with a new fence.
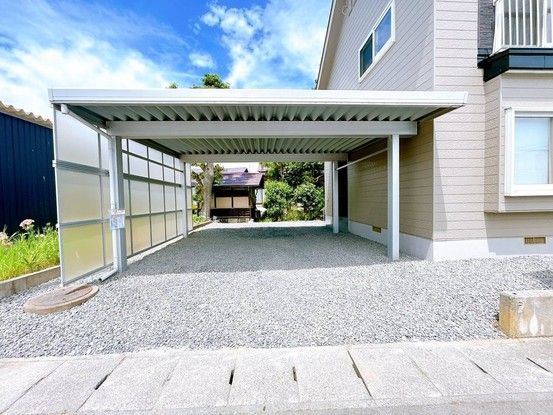
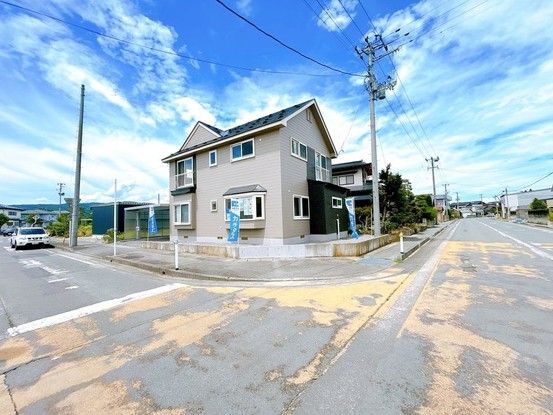
The house features four bedrooms, a living-dining-kitchen area, and a separate study or workspace on the second floor. The second-floor western-style room is approximately 10 tatami mats in size and includes a walk-in closet. The property also has a carport with space for two cars, which can be parked in parallel or in tandem. The land is a corner lot with road access on two sides, with public roads of 11 and 12 meters in width. The town provides snow removal during the winter season. The property is currently vacant and is available for immediate occupancy. The price includes consumption tax and the cost of the renovations.
The house is located in the Yachi Tokoro-oka 2-chome area of Kawanishi Town in the Nishimurayama District of Yamagata Prefecture. It is about an 18-minute walk from Sakuranbo-Higashine Station on the Ou Main Line. The neighborhood has a supermarket, York Benimaru Kawanishi, about an 8-minute walk away, and a convenience store, FamilyMart Kawanishi Taiikukan-mae, about a 7-minute walk away. The property comes with a two-year warranty against major structural defects, water leaks, and plumbing issues, and a five-year warranty for termite prevention.
