Modern 4LDK Detached House in Sakurai City, Nara
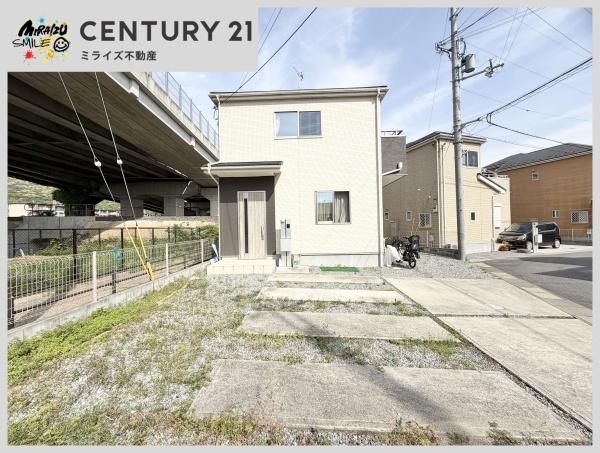
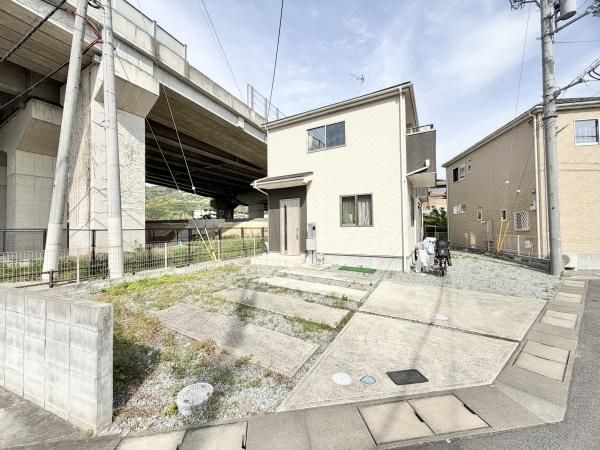
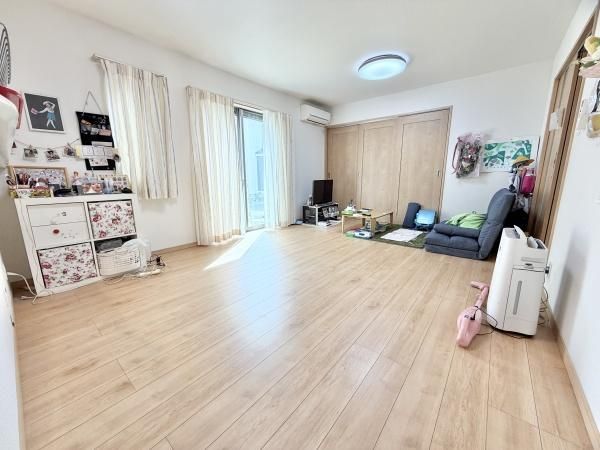
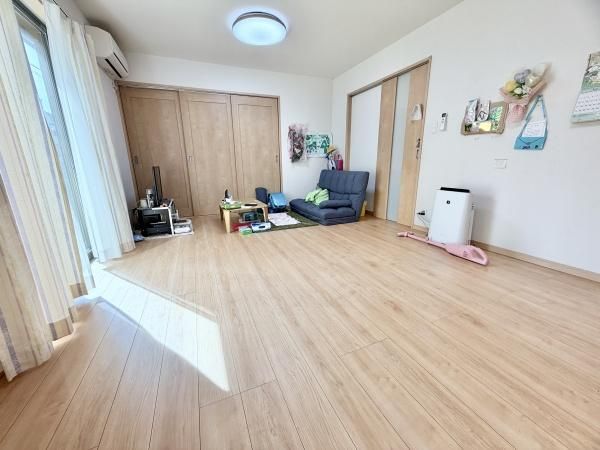
This property is a two-story wooden detached house located in the Awadono area of Sakurai City, Nara Prefecture. It was built in September 2019, making it a relatively new construction. The house offers a spacious layout of 4LDK with a total floor area of 98.94 square meters, situated on a land area of 164.17 square meters. The property features a south-facing orientation for all living rooms, ensuring ample natural light. It has a seismic rating of grade 3, indicating high earthquake resistance. The building structure is wood, and the property includes a parking space for up to 3 cars, depending on the vehicle type.
The kitchen is equipped with a system kitchen that integrates storage and a counter. The cooking appliances include both an IH cooking heater and a gas stove. For the bathroom, a reheating function and a bathroom dryer are installed, which is useful for drying laundry on rainy days and drying the bathroom after use. The vanity unit comes with a shower. The property also features a walk-in closet, storage in all rooms, a TV monitor door phone, and floor heating. It is an all-electric home and is designed with barrier-free considerations. Utilities include public water supply, city gas, and a sewer system. The property also has a balcony.
The property is located about an 11-minute walk from Miwa Station on the JR Sakurai Line. It is in a residential area designated as a Category 1 Medium-to-High-Rise Residential Zone, with a building coverage ratio of 60% and a floor area ratio of 200%. The land is flat and is owned as freehold. Nearby, there is a Super Center Trial Sakurai Awadono store approximately a 9-minute walk away. The property is currently occupied by the owner, and the handover date is negotiable. The transaction type is an exclusive agency agreement.

