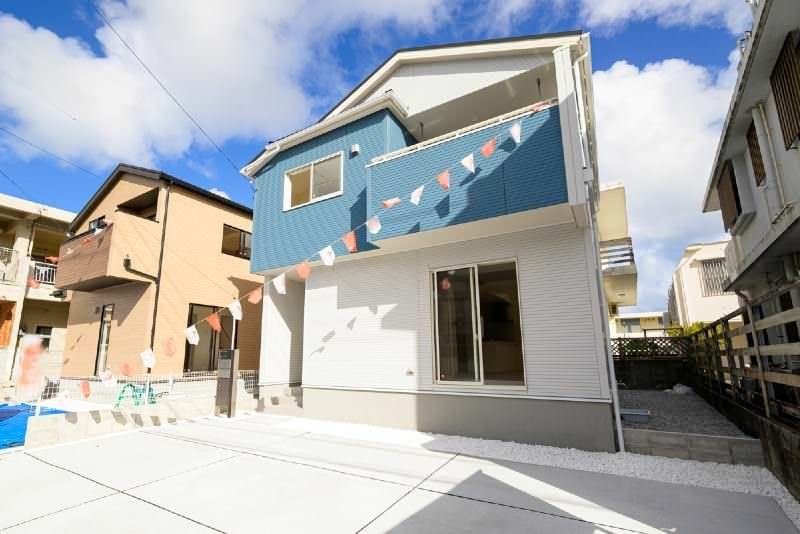
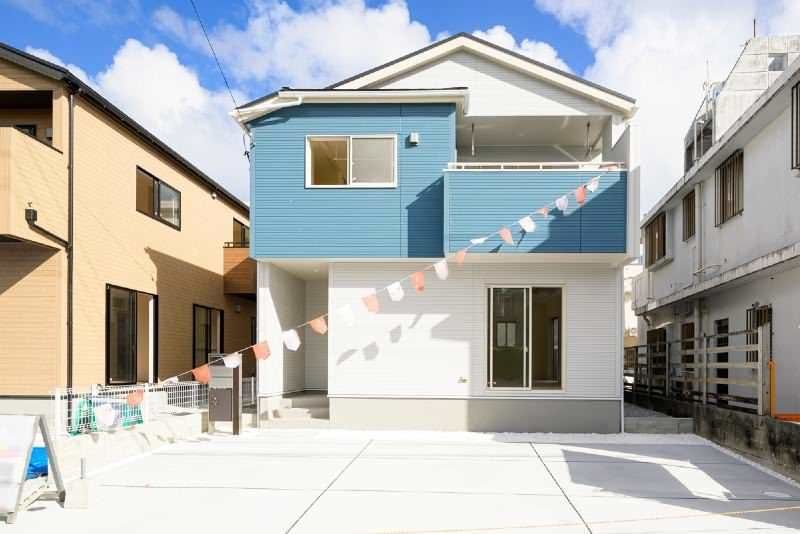
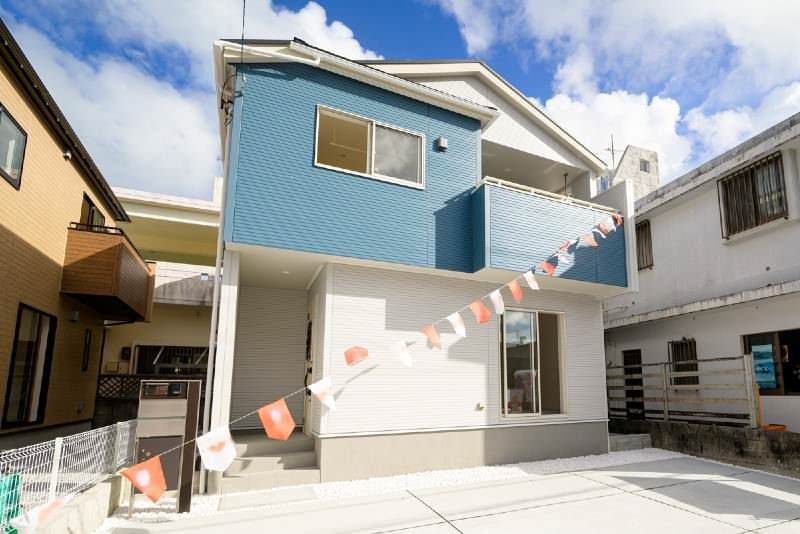
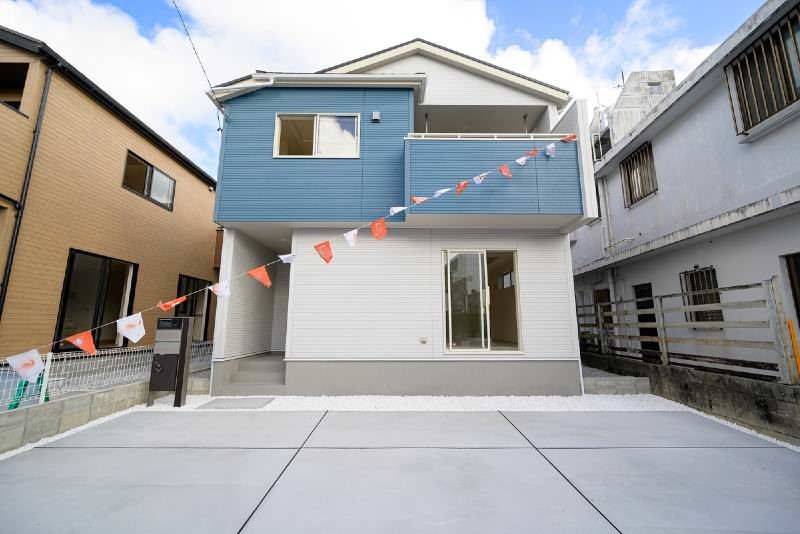
Newly Built Detached House in Yomitan Village, Okinawa
This property is a newly constructed detached house located in Nagahama, Yomitan Village, Okinawa Prefecture. The building is a two-story wooden structure with a total floor area of approximately 95.85 square meters (about 29 tsubo), offering a 3LDK layout. The layout includes three Western-style rooms measuring approximately 6.25, 6.37, and 7.0 tatami mats, along with a living-dining-kitchen area of 20.0 tatami mats. The land area is approximately 154.02 square meters (about 46.6 tsubo). The property features a system kitchen with a counter, a water purifier, a dish dryer, and propane gas. The bathrooms are equipped with a bathroom dryer, a washbasin with a washing function, and a warm-water bidet toilet. There are two toilets in the house. Additional features include underfloor storage, a monitor-equipped intercom, and a septic system. The property has a balcony area of approximately 5 square meters (about 1.5 tsubo). Parking is available for up to four cars in a parallel arrangement, though availability depends on the vehicle type. The main sunlight exposure is from the south. The building coverage ratio is 60%, and the floor-area ratio is 200%. The property is a new build, with construction currently underway and completion scheduled for October 10, 2026. This property is being sold by Home Trade Center, a member of the Iida Group Holdings, which is a major real estate development group. The property is a long-term quality home (長期優良住宅). The listing agent notes that the property is available on a first-come, first-served basis. The property is located in Nagahama, Yomitan Village, with access to the Tedako-Uranishi Station by bus, approximately 325 minutes away, and a 2-minute walk from the Nagahama Komin Center West bus stop. The elementary school district is Tokashiki, an 18-minute walk away, and the junior high school is Yomitan, a 43-minute walk away.

