Renovated 4LDK Detached House in Otawara City, Tochigi Prefecture
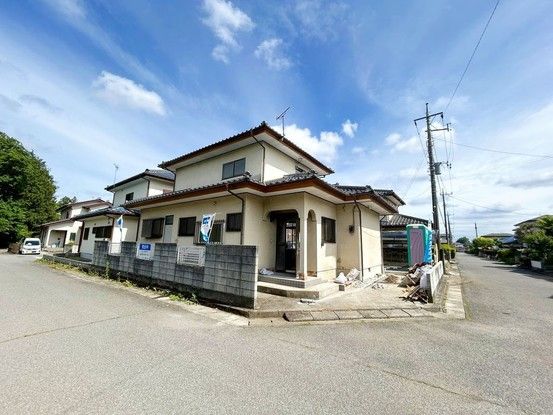
This detached house located in the Usuba area of Otawara City offers a generous 4LDK layout with a total floor area of 105.99 square meters on a land size of 227.93 square meters. The property has undergone a comprehensive renovation scheduled for completion in May 2026, ensuring a modern and comfortable living environment.
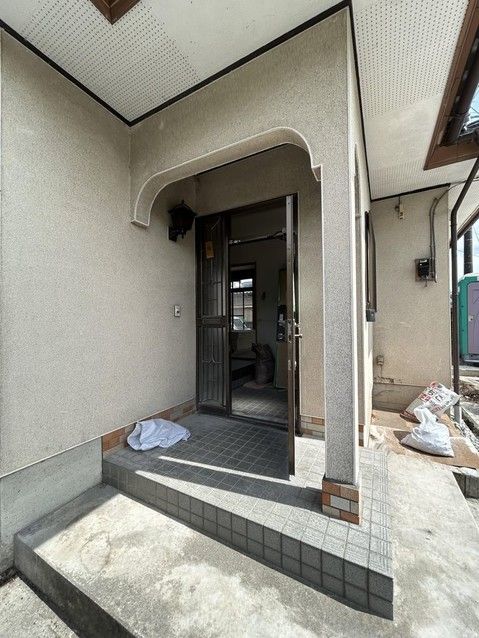
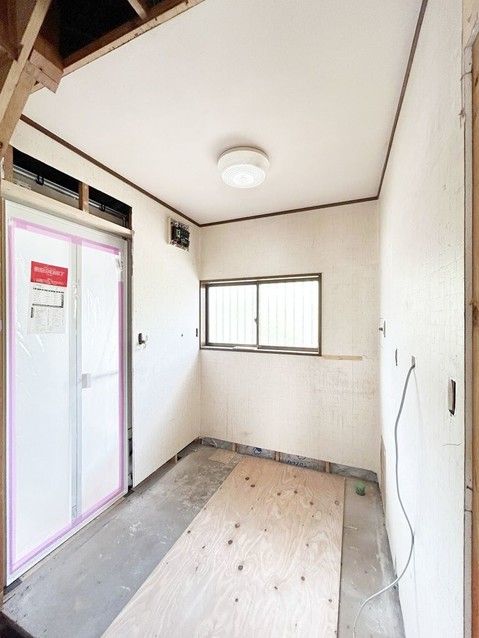
The renovation includes the installation of a brand-new kitchen by the manufacturer Housetec, featuring a durable artificial marble countertop that is resistant to heat and scratches, making daily maintenance simple. The kitchen is equipped with a three-burner gas stove with a grill, offering easy ignition and flame control, and the stainless steel sink is designed with a noise-dampening backing to reduce water splash sounds. The bathroom has been replaced with a new unit bath by Housetec, providing a spacious one-tsubo (approximately 3.3 square meters) bathtub where residents can fully extend their legs and relax. The toilet has been updated to a model by the manufacturer Janis, featuring a washlet seat that reduces daily water usage by approximately 60% compared to conventional models, and a G-coat finish on the bowl to prevent dirt adhesion. The washroom will have new cushion flooring and a replaced laundry faucet. All rooms will receive new wall coverings, and the flooring will be overlaid. The entrance door, intercom, and lighting will be replaced, and the entrance tiles will be renewed. A balcony is included, and it will receive waterproof coating. The balcony faces southeast, ensuring good sunlight exposure.
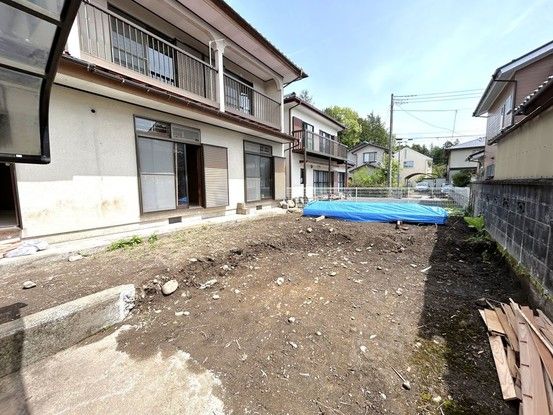
The property is a two-storey wooden structure built in June 1990. The layout is designed for comfortable living, with each room measuring at least 6 tatami mats and equipped with closets. The first floor originally featured a Japanese-style room that will be converted into a Western-style room, and a former dining kitchen space will become a Western-style room. The second floor includes a room of approximately 10 tatami mats suitable as a master bedroom, and another room with a closet conversion. The living-dining-kitchen area will be created by combining a Japanese-style room and an adjacent space to form an approximately 16-tatami mat LDK with an open-plan kitchen. Parking space will be expanded to accommodate up to three standard-sized cars, with the removal of the existing carport. The property includes a 2-year warranty covering three major risks for used homes: roof leaks, defects or corrosion of main structural parts, and water leaks or malfunctions in water supply and drainage pipes. Termite inspection and prevention treatment have been conducted, with a 5-year warranty on termite control and two free inspections included.
The location is within a 5-minute walk to Usuba Elementary School, approximately 7 minutes by car to Nozaki Station on the Tohoku Main Line, and about 3 minutes by car to the Daiyu Nozaki store. The property is situated in a quiet residential area designated as a first-class low-rise residential exclusive zone.

