Property Overview
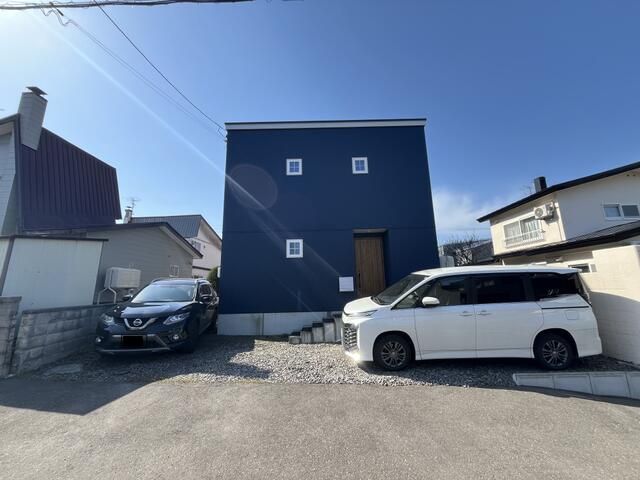
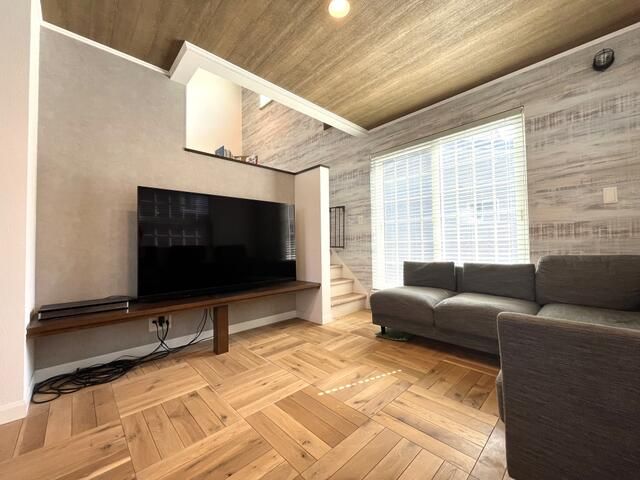
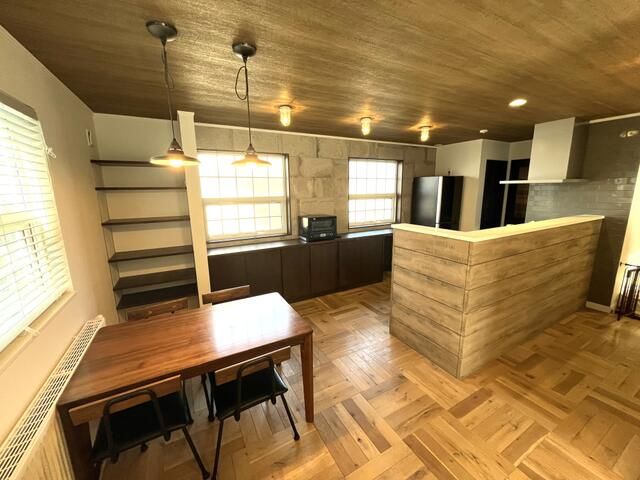
This is a used detached house located in Nishi Ward, Sapporo, Hokkaido. The property was built in June 2018 and offers a floor plan of 3SLDK with a total floor area of 115.10 square meters. The land area is 175.14 square meters. The building is a two-story wooden structure situated in a Category 1 Low-Rise Residential Zone within an urbanization promotion area.
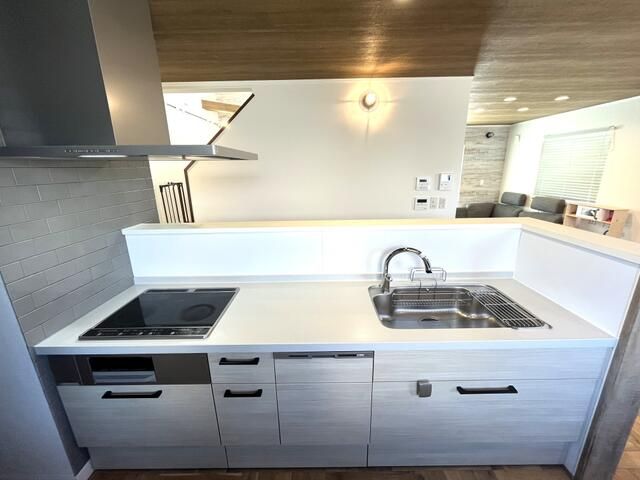
The property features a range of equipment and facilities, including a water supply, air conditioning, an IH cooking heater, electric hot water, a heated toilet seat, two toilets, a bathroom larger than 1 tsubo, a reheating function, a shampoo dresser, a system kitchen with a counter, a dishwasher/dryer, lighting fixtures, multi-layered glass, a garden, a walk-in closet, and a TV monitor intercom.
The property has a frontage of 10.7 meters facing a southeast direction onto a public road with a width of 11 meters. Parking is available for up to three cars at no additional cost. The current owner is residing in the property, and the handover date is negotiable.
