Modern Renovated Home in Mishima with Spacious Layout
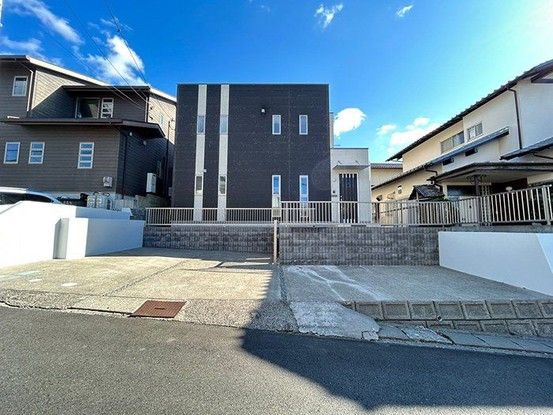
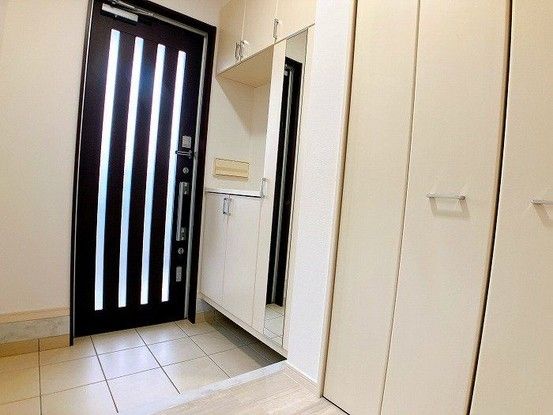
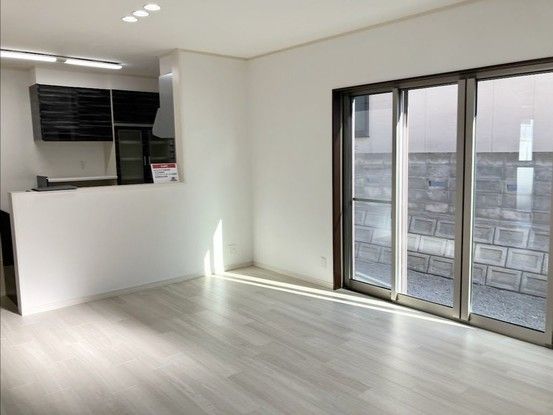
This wood-frame, two-story house located in Mishima City, Shizuoka Prefecture, offers a substantial living area of 104.33 square meters on a land plot of 181.25 square meters. The property features a 3SLDK layout and was originally constructed in January 2013, making it approximately 14 years old. It was renovated in October 2025, which included wall and ceiling work, termite inspection and treatment, indoor cleaning, and the installation of new floor tiles and cushion flooring.
The property has parking space for up to three cars. It is a two-generation household (2世帯) type and is connected to city gas. The building has two stories, with the first floor measuring 57.96 square meters and the second floor measuring 46.37 square meters. The property is currently vacant and is available for immediate occupancy.
Important notes from the listing: This property is located in an urbanization control area (市街化調整区域), meaning there are certain conditions for rebuilding. It falls under Article 22 of the Building Standards Law. The number of parking spaces depends on the vehicle type. In case of discrepancies between the information provided and the current condition, the current condition takes precedence. The judicial scrivener will be designated by the seller.
The property is situated in the Yata area of Mishima City, Shizuoka Prefecture. The nearest train station is Mishima-Hirokoji Station on the Izuhakone Railway Sunzu Line, which is a 54-minute walk away. A bus stop called 'Tsutsujigaokaue' is approximately a 3-minute walk from the property, serviced by the Tokai Bus. The surrounding area is a low-rise residential zone.
