Renovated 4LDK Detached House in Morioka City
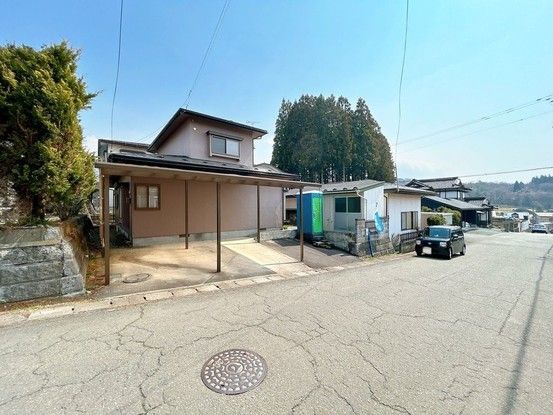
This property is a two-story wooden detached house located in the Kurokawa 11-warichi area of Morioka City, Iwate Prefecture. The building was constructed in October 1985. The house has been fully renovated, with work scheduled for completion in May 2026. The renovation includes new flooring, new wall and ceiling cross, new lighting fixtures, a new kitchen with a three-burner gas stove, a new washbasin, a new unit bath, and a new toilet. The front door has been cleaned and adjusted, and the lock has been replaced. The shoe box at the entrance is new. The tatami mats in the Japanese-style room have been re-covered.
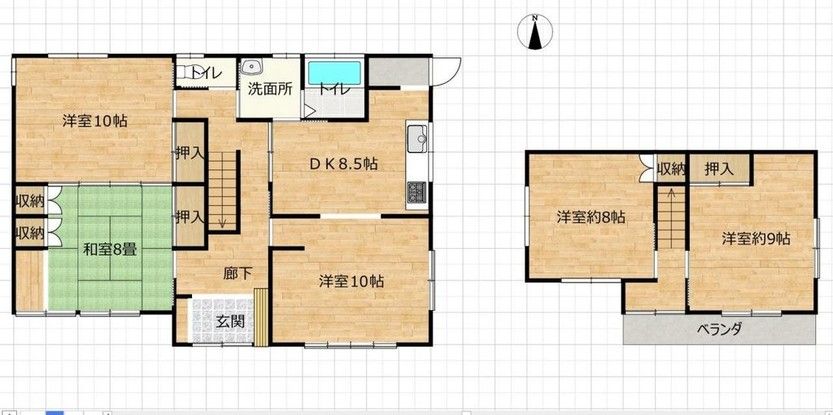
The property sits on a land area of 231.92 square meters, with a building floor area of 127.52 square meters. The layout is a 4LDK, consisting of a 10-tatami living room, a dining room, a 10-tatami western-style room on the first floor that can be used as a connected space with the adjacent Japanese-style room, a Japanese-style room on the first floor, and two western-style rooms on the second floor (8 tatami and 9 tatami). There is also a small free space on the second floor hallway. The property features a carport for two cars and total parking space for three cars. The property is located in a quiet residential area. The nearest station is Iwate-Iioka Station on the Tohoku Main Line, which is about a 75-minute walk away. The property is a 700-meter walk from the Kamikurokawa bus stop. The property is located in a city planning area designated as an urbanization control area, with no specific use zone. The building coverage ratio is 70.0%, and the floor area ratio is 200.0%. The property has a 2-year warranty against defects such as leaks and structural issues, and a 5-year warranty for termite prevention. The property is owned outright. The property is being sold by Kachitas Morioka Store. The price includes consumption tax.
