Property Overview
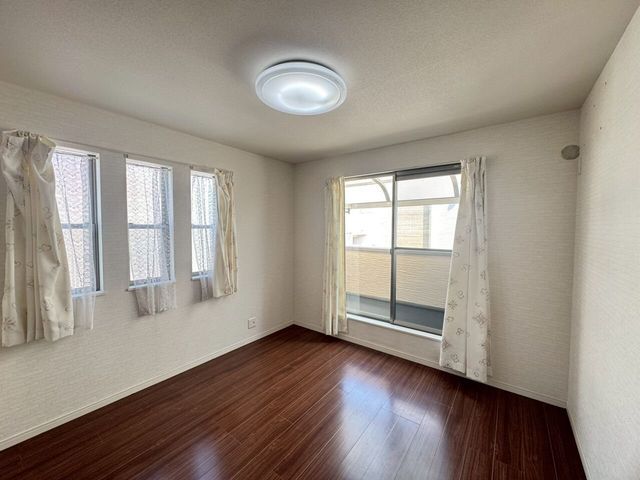
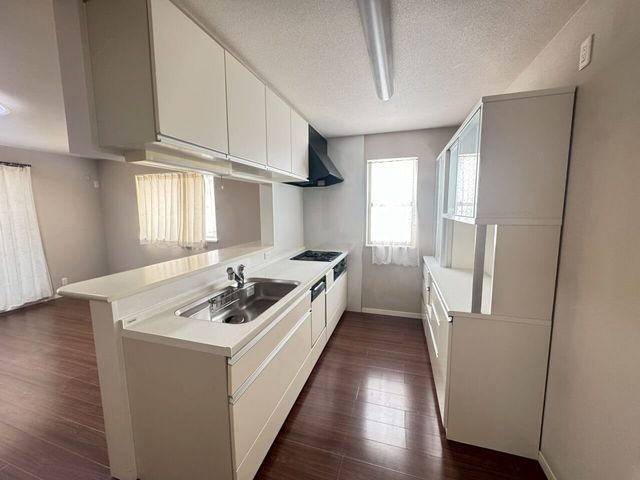
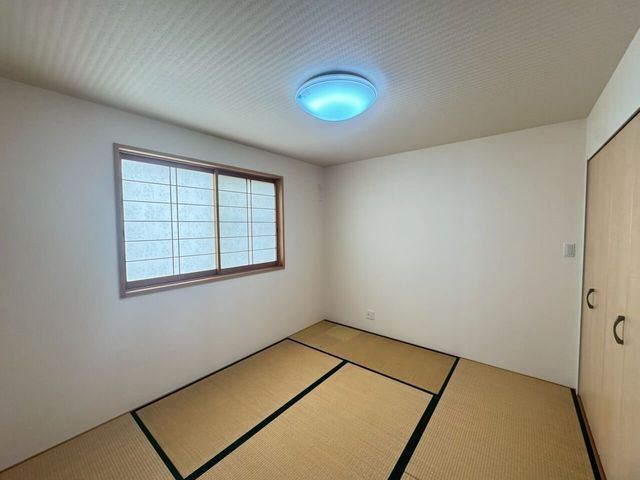
This detached house is situated in the Kadoma City area of Osaka Prefecture, approximately a five-minute walk from the Kyōto-Osaka Railway (Keihan) Line's Ōwada Station. The property offers a four-bedroom, living-dining-kitchen (4LDK) layout with a total floor area of 115.96 square meters on a land size of 64.85 square meters. Built in June 2010, the three-story wooden structure is currently vacant and available for purchase at 33,800,000 yen.
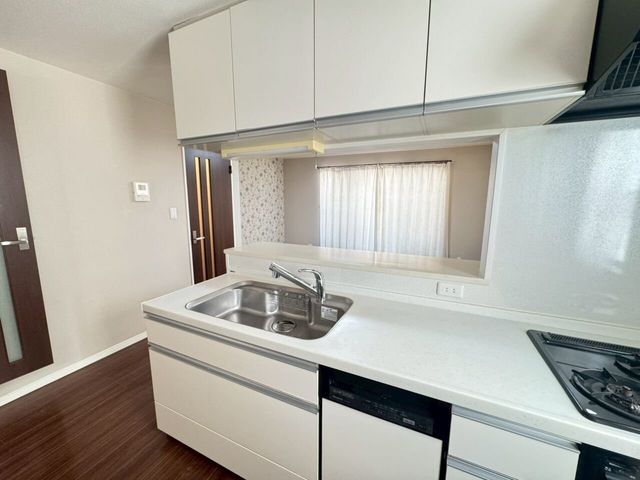
The residence features a counter kitchen, which allows for interaction with family while preparing meals. The bathroom is equipped with a dryer, useful for drying laundry on rainy days and for drying the bathroom after use. A reheating function for the bath ensures warm water is available even for larger households. Additional amenities include a system kitchen with an induction (IH) cooking surface, a gas stove, a shower-equipped vanity, a washlet toilet, a walk-in closet, storage in all rooms, a TV monitor door phone, and floor heating. The property is all-electric and barrier-free, with a south-facing orientation. It also includes a built-in garage providing one parking space. Other equipment comprises city gas, a dedicated bath, dedicated toilet, a three-burner gas stove, a dishwasher/dryer, a balcony, wooden flooring, a separate washroom, a shoe cupboard, two or more toilets, a bathroom heater, and a 24-hour ventilation system.
The surrounding neighborhood includes a park within a one-minute walk (approximately 70 meters). The property is located in a second-class medium-to-high-rise residential zone with a building coverage ratio of 60% and a floor-area ratio of 200%. The land is owned outright, and the property is under a sole agency agreement.

