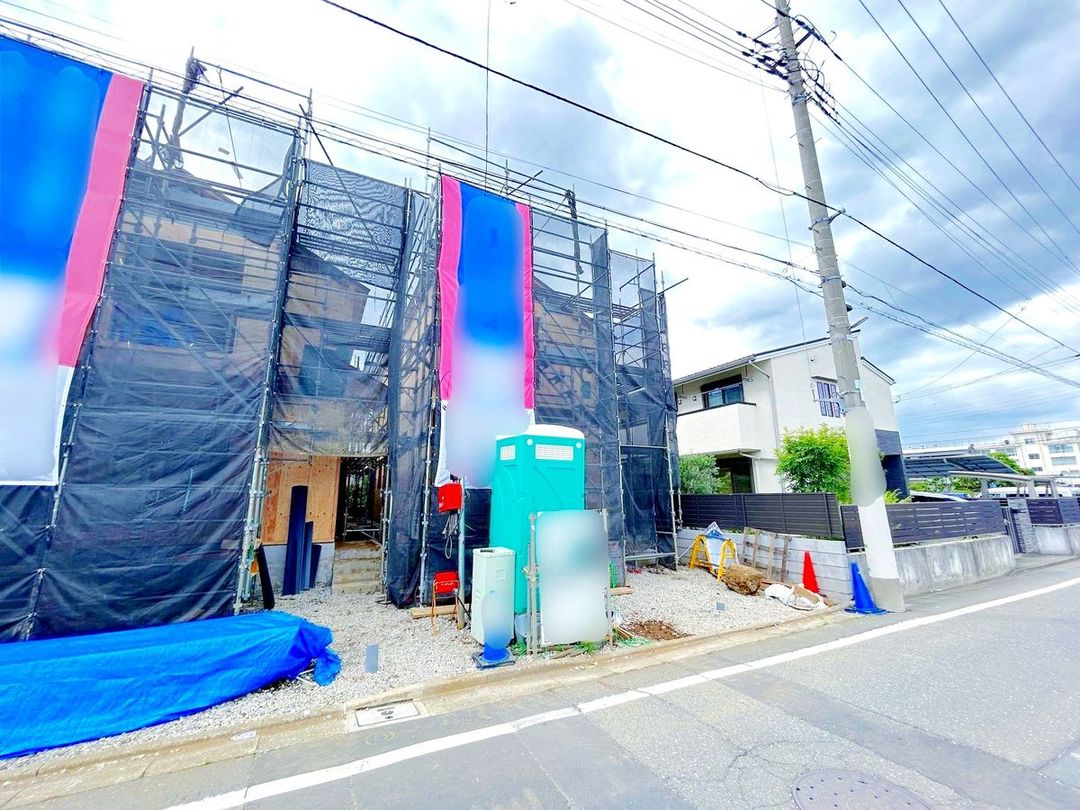
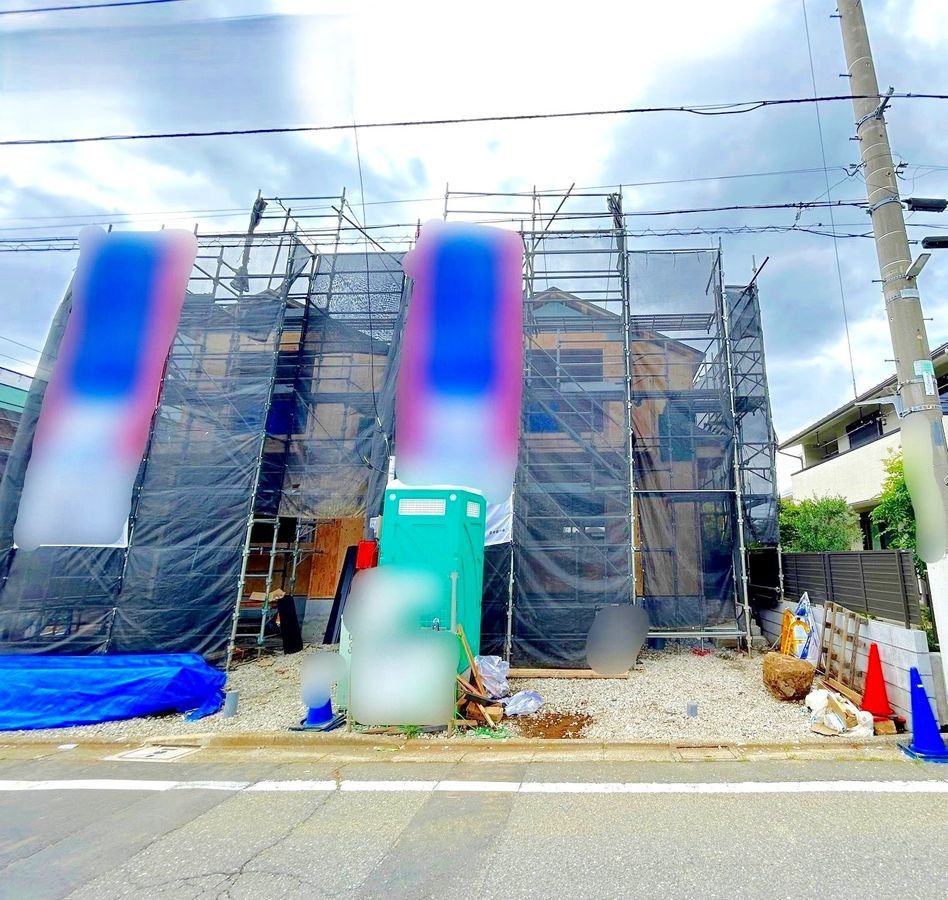
Newly Built Home in Nerima-ku, Tokyo
This is a newly constructed detached house located in the Yanahara 4-chome area of Nerima-ku, Tokyo. The property is a two-storey wooden building with a total floor area of 93.14 square meters, which includes a 5.67 square meter garage on the first floor. The land area measures 99.22 square meters.
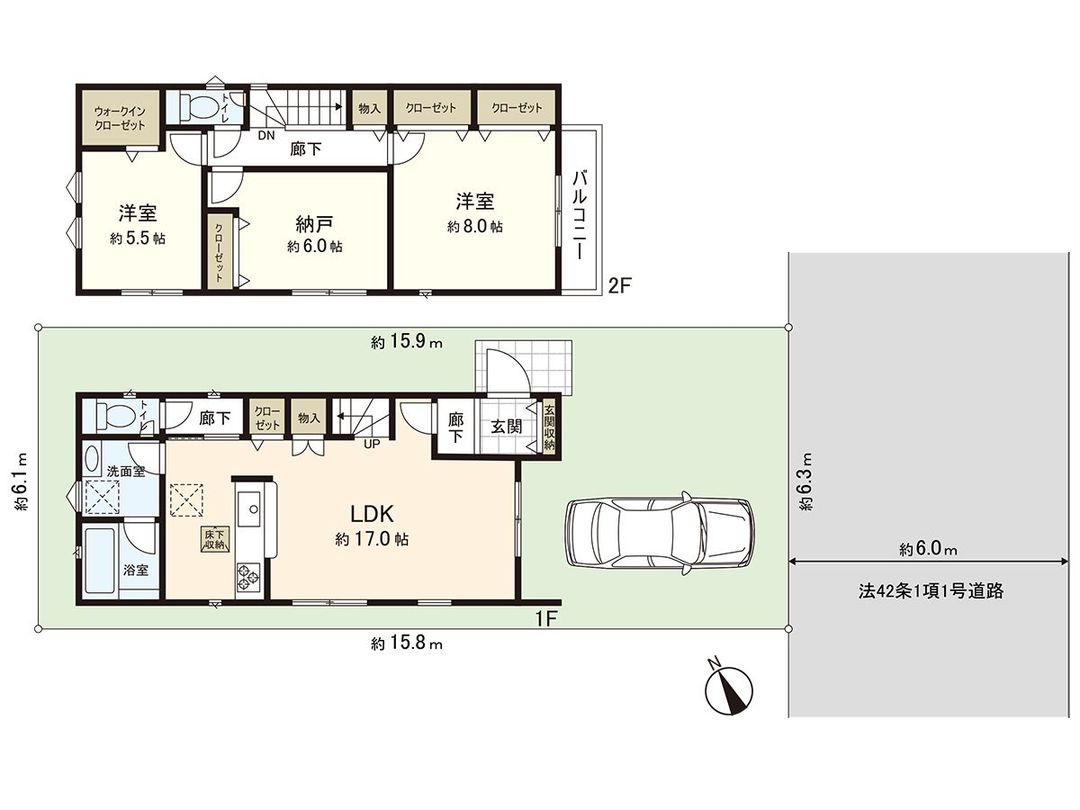
The layout is a 2SLDK, where the S denotes a service space used as a storage room. All rooms feature flooring, and the living-dining-kitchen area is a spacious approximately 17.0 tatami mats in size. The kitchen is an open, face-to-face style and includes a pantry storage area beside it. There is a balcony on the east side. The property includes a walk-in closet in one of the western-style rooms, and storage is provided in all rooms. A multi-purpose storage area is also available. The stairs are located within the living room. The bathroom has a window, and the water-related fixtures are consolidated for convenience. Toilets are installed on both the first and second floors. There is a parking space, though its usability depends on the vehicle type.
The property features an entrance light with a motion sensor, a TV monitor intercom, and a security camera. The front road is a public road approximately 6 meters wide. The building is scheduled for completion in June 2026. The land is zoned as a Category 1 Low-Rise Residential District, with a building coverage ratio of 50% and a floor area ratio of 100%.
The location is a 20-minute walk from Shakujii-koen Station on the Seibu Ikebukuro and Toshima Lines. A supermarket is within a 5-minute walk, and an elementary school is within a 10-minute walk. The area is a quiet, low-rise residential district.


