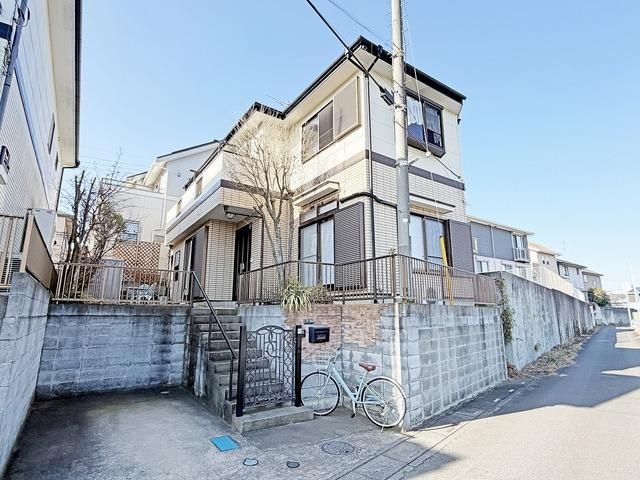
Spacious 4LDK Home in Saitama with Solar Power and Renovated Interiors
This detached two-story wooden house, located in the Haruoka 2-chome area of Midori-ku, Saitama City, offers a generous living space of 97.71 square meters on a land area of 132.42 square meters. Built in December 1998, the property features a 4LDK layout and has been recently updated with interior renovations, including a new washstand installed around January 2025. The home is equipped with a solar power generation system and is fully electric, eliminating the need for gas connections.
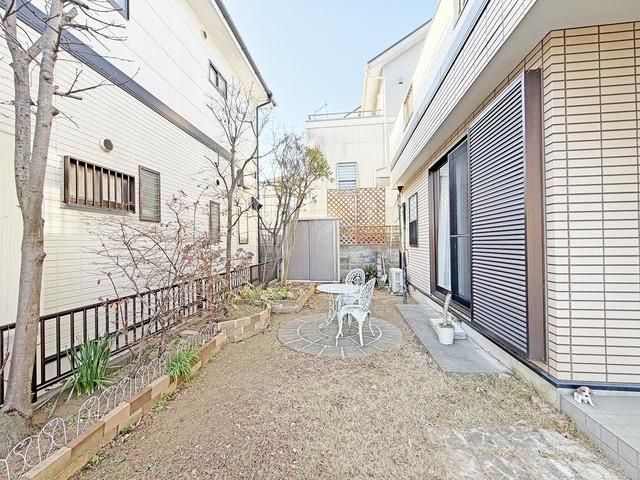
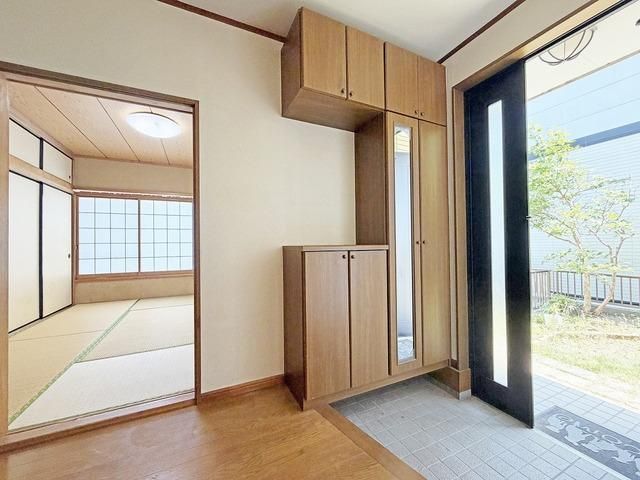
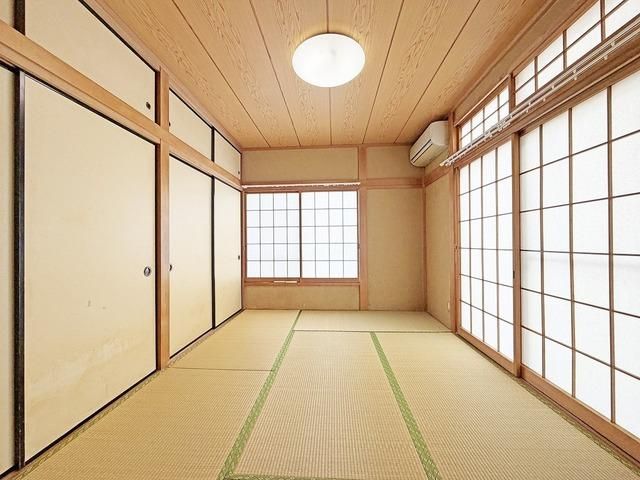
The property includes a spacious living room where the family can relax, a separate Japanese-style tatami room adjacent to the LDK, and a garden that can serve as an outdoor living space. The entrance features a shoe closet for organized storage, and the unit bathroom includes a window to help prevent moisture buildup. There are two toilets in the house, and all rooms are 6 tatami mats or larger. The property is situated on a north-east facing road with a width of 4 meters, and there is no private road burden.
The home is located a 22-minute walk from Shichiri Station on the Tobu Noda Line, and a 36-minute walk from Higashi-Omiya Station on the JR Utsunomiya Line and the Shonan-Shinjuku Line. The nearest elementary school is Saitama City Haruoka Elementary School, a 6-minute walk away. The property is in a quiet residential area and offers convenient access to nearby shopping and amenities.

