Property Overview
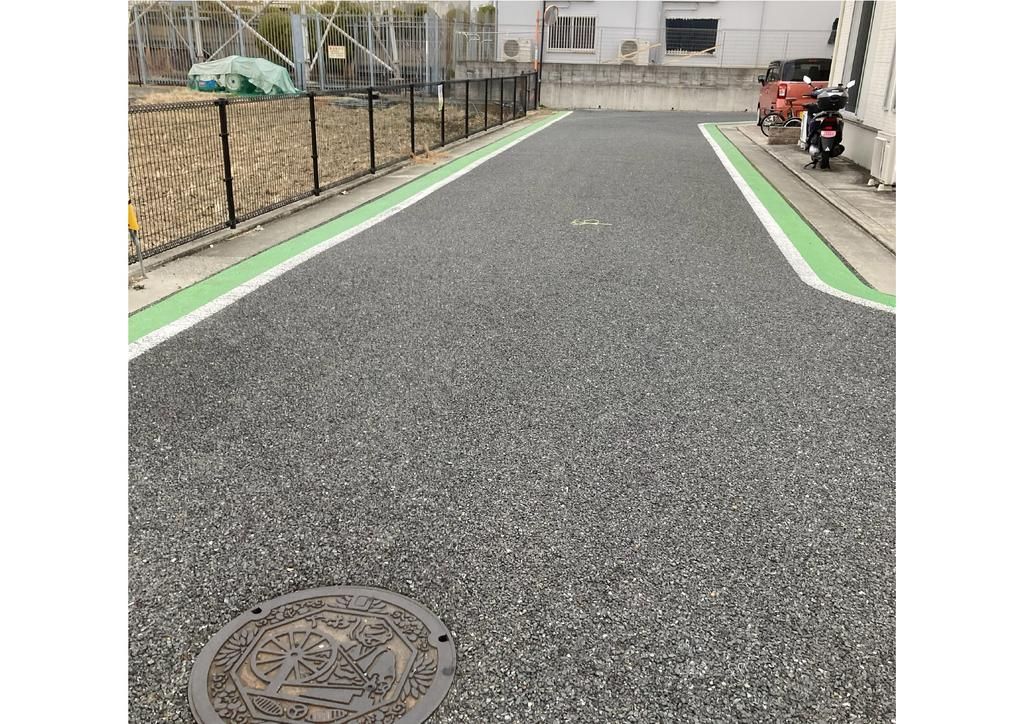
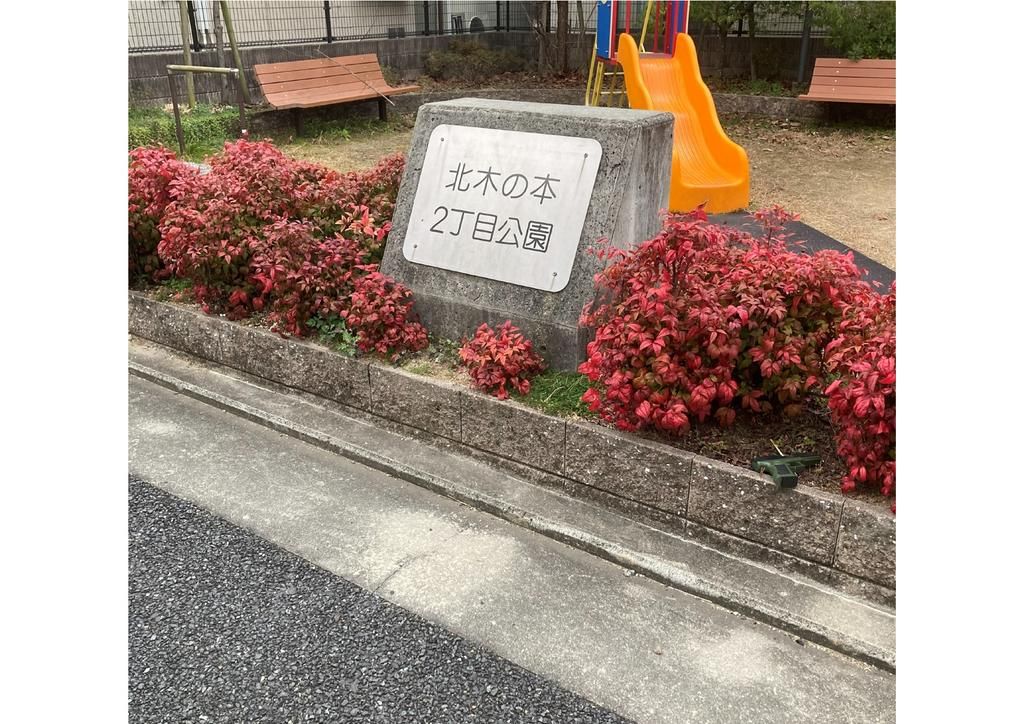
This is a 4LDK used detached house located in Kitakinomoto 2-chome, Yao City, Osaka Prefecture. The property is a two-story wooden structure built in March 2016, offering a total floor area of 102.92 square meters on a land area of 100.39 square meters. The property is a corner lot, providing access to roads on two sides: an approximately 6-meter-wide public road to the north and an approximately 4.7-meter-wide public road to the east. The south side faces a park, ensuring good sunlight exposure. The balcony is also located on the south side.
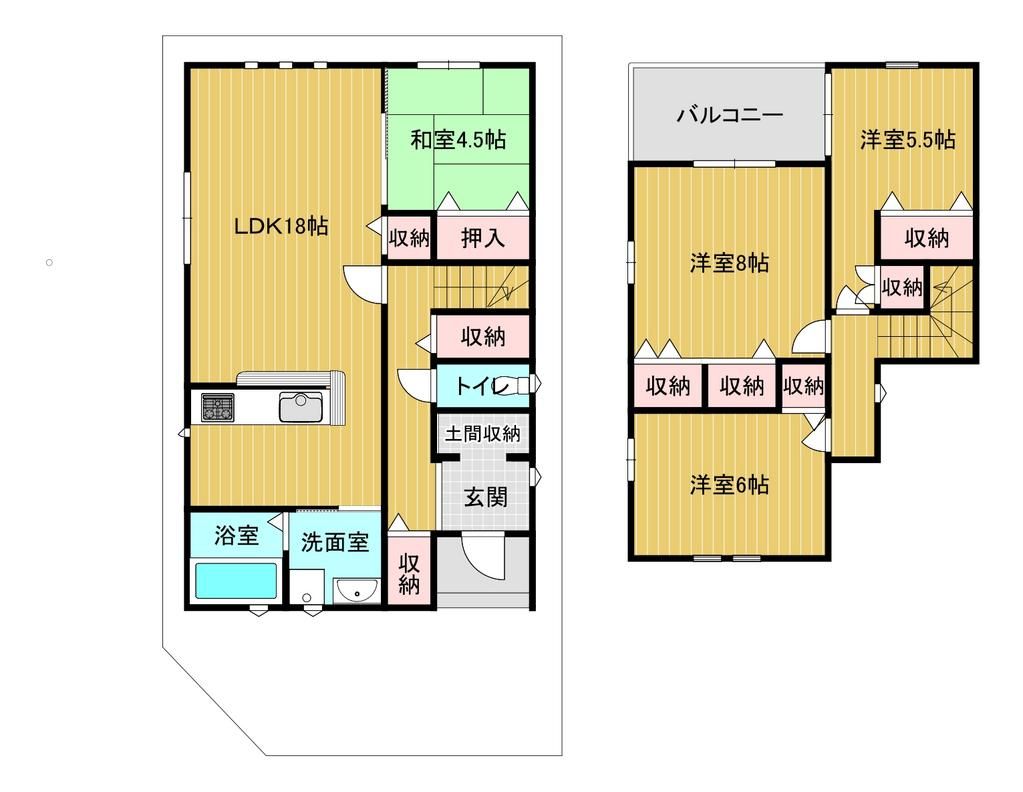
The interior features an 18-tatami mat LDK (living, dining, and kitchen area) with a counter kitchen that facilitates communication with family members. The kitchen is equipped with a system kitchen, an IH stove, a gas stove, and a dishwasher. The property includes a walk-in closet, storage in all rooms, and a 6-tatami mat attic storage space. The bathroom features a reheating function, a bathroom dryer, and a shower-equipped vanity. The toilet is equipped with a heated seat and bidet function. The property is equipped with floor heating, an all-electric system, a TV monitor door phone, and barrier-free features. The property is connected to public water, city gas, and a sewer system.
The property is located approximately 19 minutes on foot from JR Kansai Main Line Yao Station. A convenience store is within a 6-minute walk. The property is currently occupied by the owners, and handover is negotiable, expected around June 2026.
