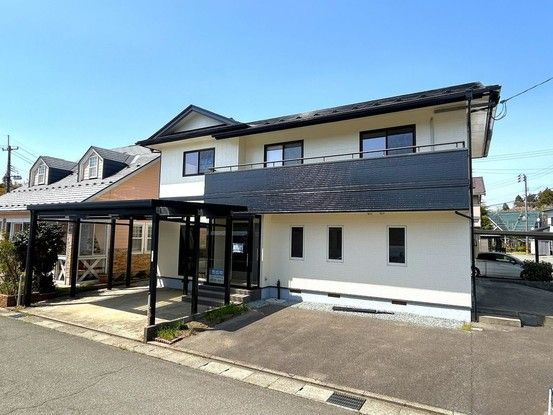
Renovated 6SLDK Family Home in Akita's Katagami City
This two-storey wooden house, located in Katagami City, Akita Prefecture, offers a spacious 6SLDK layout with a total floor area of 153.65 square meters on a 231.36 square meter plot. The property was built in February 2001 and has undergone a full renovation completed in March 2026, including new interior and exterior finishes, updated kitchen, bathroom, and toilets.
The second floor features a large LDK of approximately 12.57 tatami mats, with new ceiling and wall coverings and a replaced kitchen. The kitchen is a new model from Yodai Sangyo, equipped with pull-out drawers for easy storage of large cookware. The bathroom is a new unit bath from LIXIL, offering a spacious bathtub. The toilet is also a new LIXIL model with a warm water bidet function. The vanity unit is new from Panasonic AWE, featuring a lift-up faucet and a detachable shower head. The property includes a carport for two vehicles, with space for up to four cars. The entrance has been cleaned and the locks replaced. The first floor includes a 6-tatami western-style room, an 8.1-tatami western-style room with a walk-in closet, and a 5.8-tatami western-style room. The second floor includes a 6.3-tatami western-style room, a 6.75-tatami western-style room with a closet, and a 6-tatami Japanese-style room with new tatami mats. The property is located in a quiet residential area, a 19-minute walk from Detohama Station on the Oga Line. The nearest convenience store is FamilyMart Tenno Detohama, about 1,400 meters away, and MaxValu Tenno store is about 1,600 meters away. The property is a corner lot facing two roads, providing good sunlight and ventilation. The property is in a Category 1 residential zone with a building coverage ratio of 60% and a floor area ratio of 200%. The property is owned in fee simple and is ready for immediate occupancy.
