Newly Built 4LDK Home in Omura City, Nagasaki Prefecture
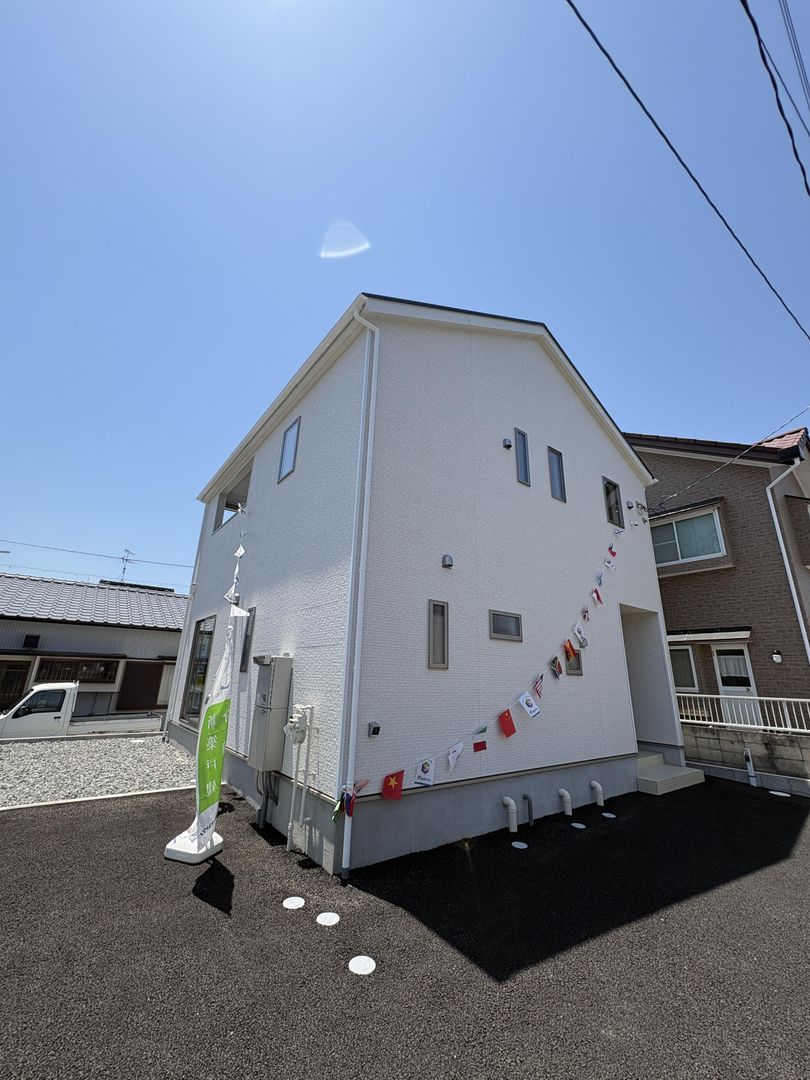
This newly constructed two-story wooden house is located in the Ikeda Shimmachi area of Omura City, Nagasaki Prefecture. The property features a 4LDK layout with a total floor area of 97.2 square meters, built on a land plot of 134.95 square meters. The building was completed in February 2026 and is offered for sale at 22,880,000 yen. The property includes two free parking spaces.
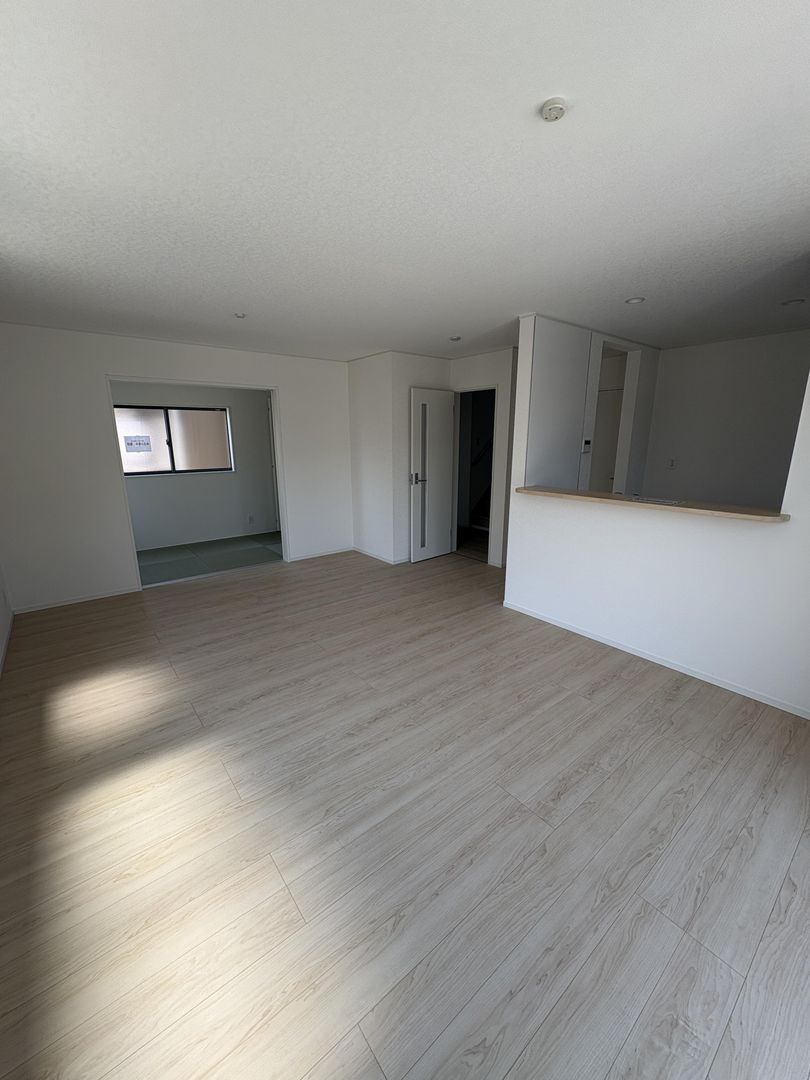
The first floor comprises an LDK of 17.5 tatami mats and a 4.5 tatami mat Japanese-style room. The second floor contains three Western-style rooms measuring 6.0, 5.2, and 6.5 tatami mats, along with a service room. The home is equipped with a wide range of modern amenities, including city gas, a mains water supply, a sewer connection, an IH cooking heater with three or more burners, a water heater, a designer-style interior, an energy-saving water heater, and EV charging equipment. The bathroom and toilet are separate, with a warm-water bidet toilet seat, two toilets, a bathroom dryer, a bathtub of at least one tsubo, a shower, a reheating function, an automatic bath system, and bathroom heating. The vanity unit includes a three-way mirror, and the kitchen is a system kitchen with a counter, a water purifier, an open layout, and a grill.
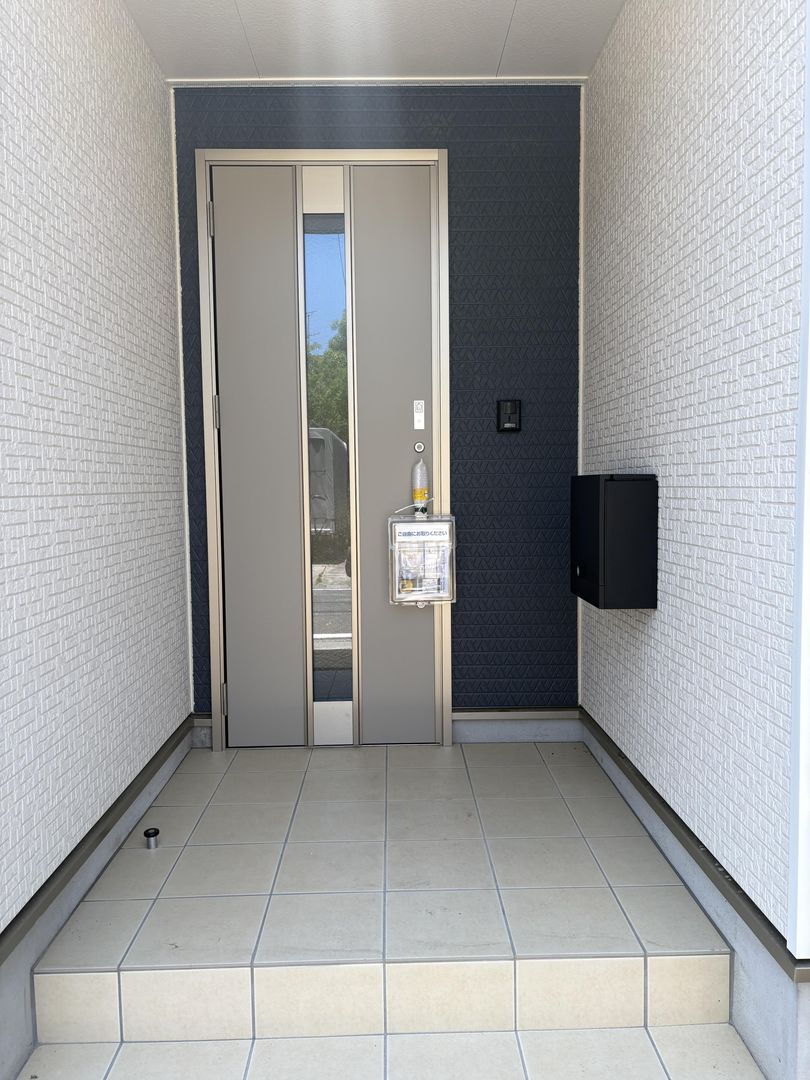
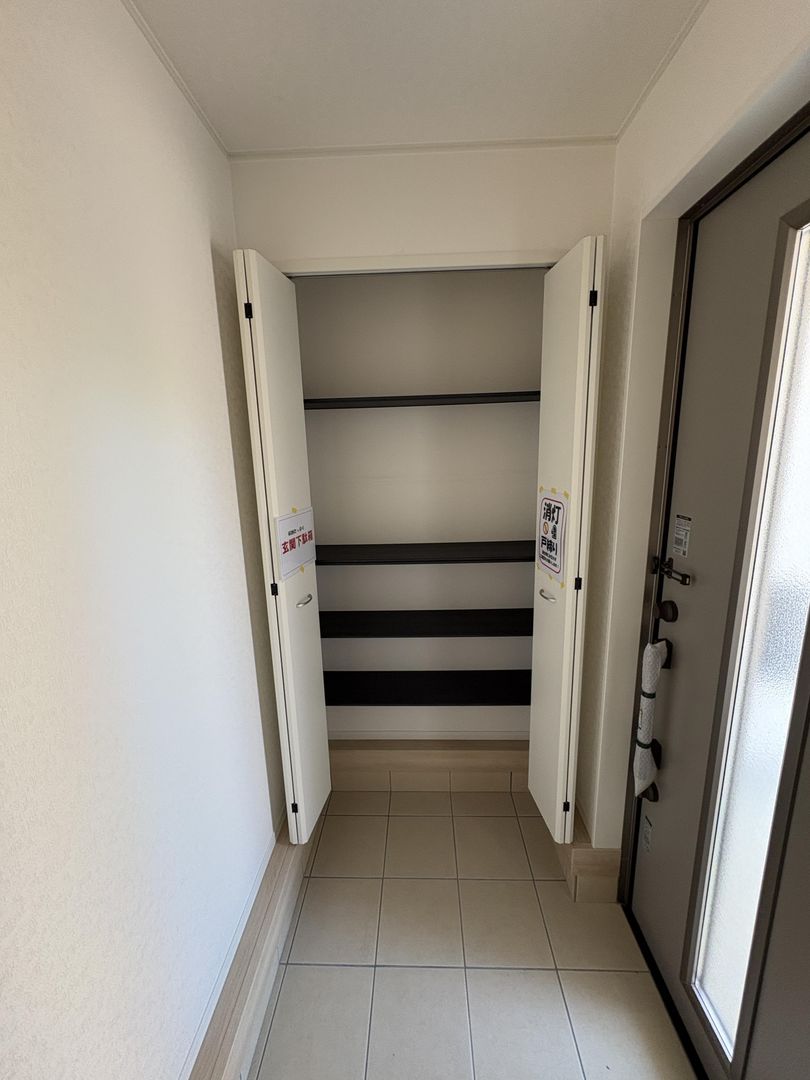
The property features double-glazed glass, human-sensing lighting sensors, auto lights, downlights, and footlights. Low-formaldehyde materials are used, and a 24-hour ventilation system is installed. Flooring is provided throughout, with underfloor storage, a walk-in closet, additional storage space, an entryway closet, and three closets. Security features include dimple keys, double-lock keys, card keys, a TV monitor intercom, security cameras, and a fire alarm. The home is all-electric and incorporates seismic isolation and vibration control structures, classified as a smart house.
The property is located on a north-facing public road with a width of 5.9 meters and a frontage of 2.7 meters, which is paved. The exterior uses siding, and the property enjoys good sunlight exposure. The building is constructed with SAFE365 seismic control devices, achieving the highest seismic grade of 3 and demonstrating resilience against earthquakes of upper 6 on the seismic intensity scale, with performance that does not deteriorate even after approximately 200 quakes. The home has high insulation performance equivalent to grade 5 and uses a solid concrete slab foundation. It has obtained the highest grade in six items across four fields of housing performance evaluation and qualifies for the Flat 35S (Interest Rate A Plan) loan program. An after-service inspection is included after moving in.
The property is located approximately 900 meters (a 13-minute walk) from Omura Sharyo Kichi Station on the Omura Line. It is situated in a non-line-drawing urban planning area with a first-class medium-to-high-rise residential zone designation. The building coverage ratio is 70%, and the floor area ratio is 200%. The land is registered as residential land with a slope. The property is currently vacant and ready for immediate handover.


