Renovated 4LDK Detached House in Minami-ku, Sapporo
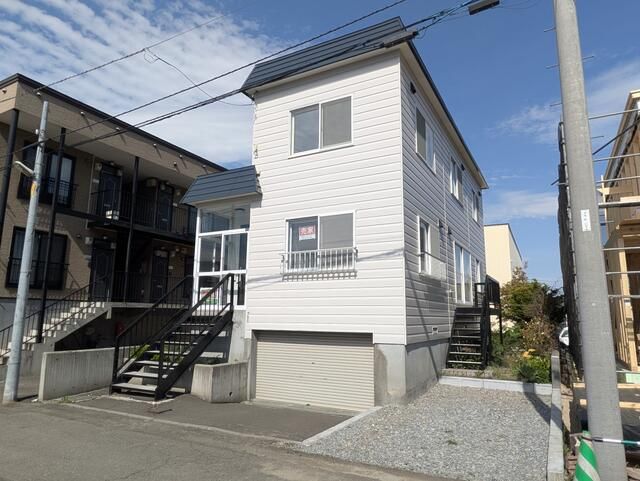
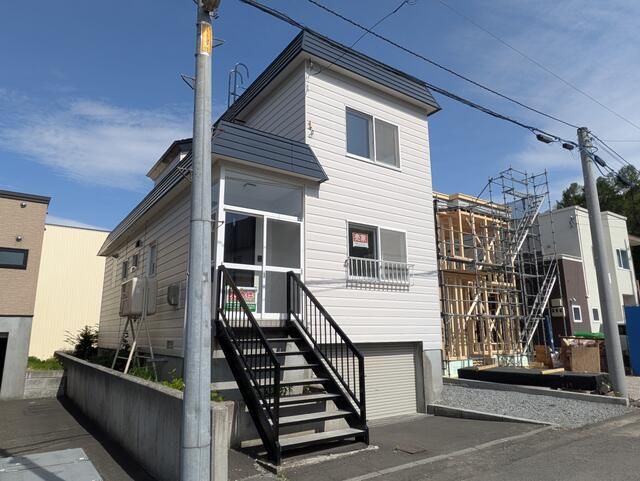
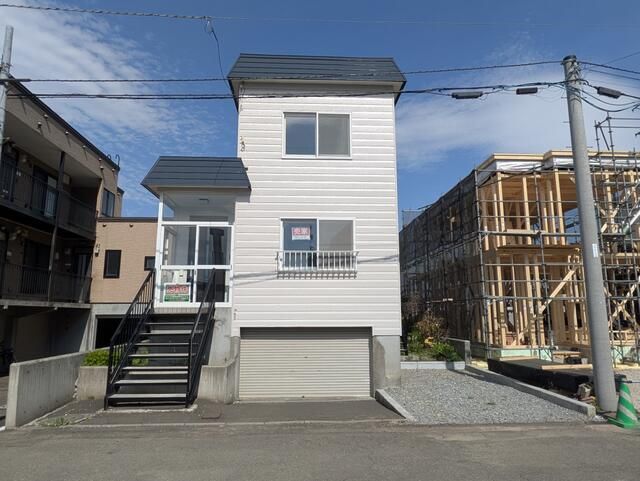
This three-storey wooden detached house, located in the Ishiyama district of Sapporo's Minami-ku, has undergone a comprehensive renovation. The property is situated in a quiet residential area and offers parking for three vehicles. The land size is 165.49 square meters, with a building area of 118.98 square meters. The property was built in September 1988 and is currently vacant, ready for immediate occupancy.
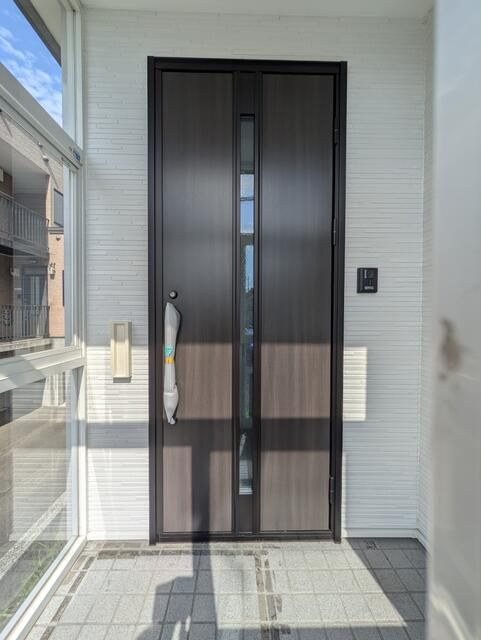
The renovation includes a new L-shaped system kitchen with a stocker storage unit and a shower head. The bathroom is a one-tsubo unit bath (barrier-free type) with a reheating function. Other updated features include a three-way mirror dresser, a remote-control heated toilet seat, a large entrance storage closet, and a new entrance door. All interior doors and fittings have been replaced, and all windows have been upgraded to double-glazed sashes. The flooring has been replaced throughout, and walls and ceilings have been re-papered. One Japanese-style room has been converted to a Western-style room. Electrical outlets and switches have been replaced, and LED lighting has been installed throughout. Exterior walls and the roof have been repainted, and the parking space has been constructed. The property is covered by an existing housing defect insurance policy. A sales promotion campaign is currently underway, offering a reduction of approximately 260,000 yen from the standard cost, which roughly equals the cost of air conditioner installation.
The property is equipped with a forced flue (FF) heating system, electricity, a hot water washing toilet seat, a system kitchen, lighting fixtures, multi-layer glass, dimple keys, and a TV monitor intercom. The property is connected to the public sewer system. The lot faces a 6-meter-wide public road to the west with a frontage of 9.9 meters. The property is located a 4-minute walk from the 'Fujino 3-2' bus stop, providing access to the Jyotetsu bus line.
