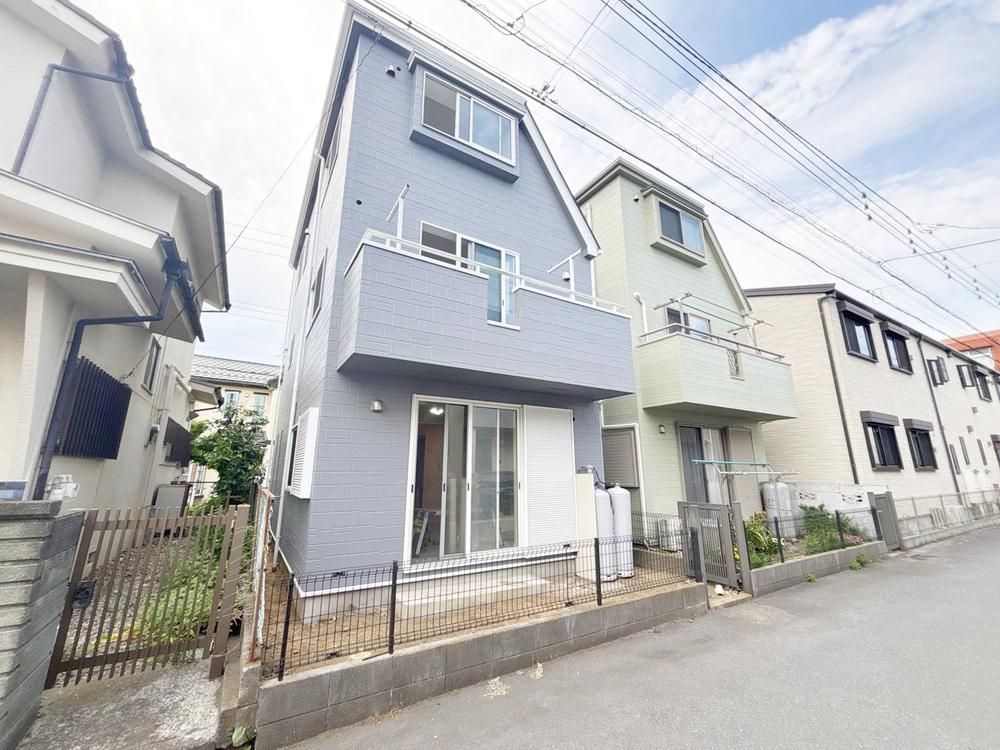
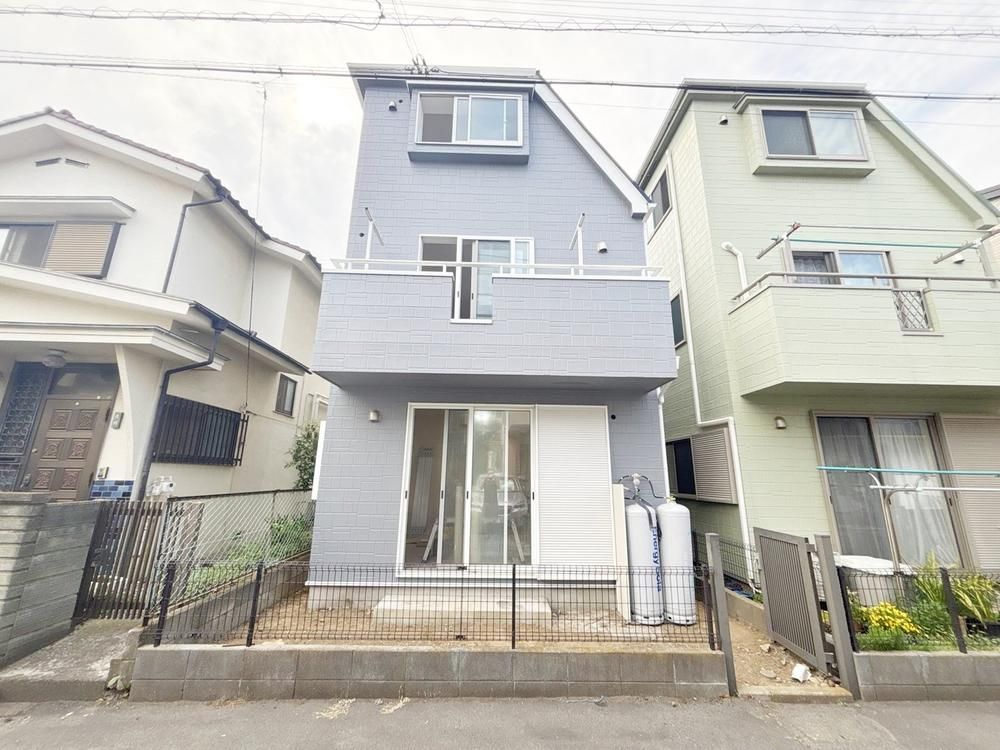
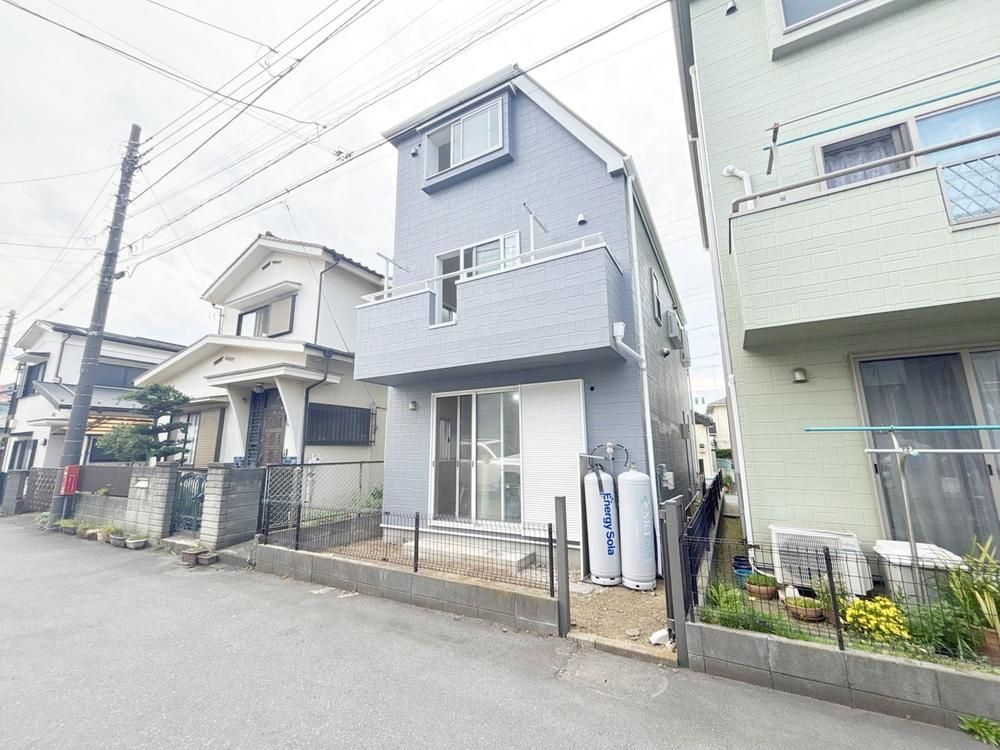
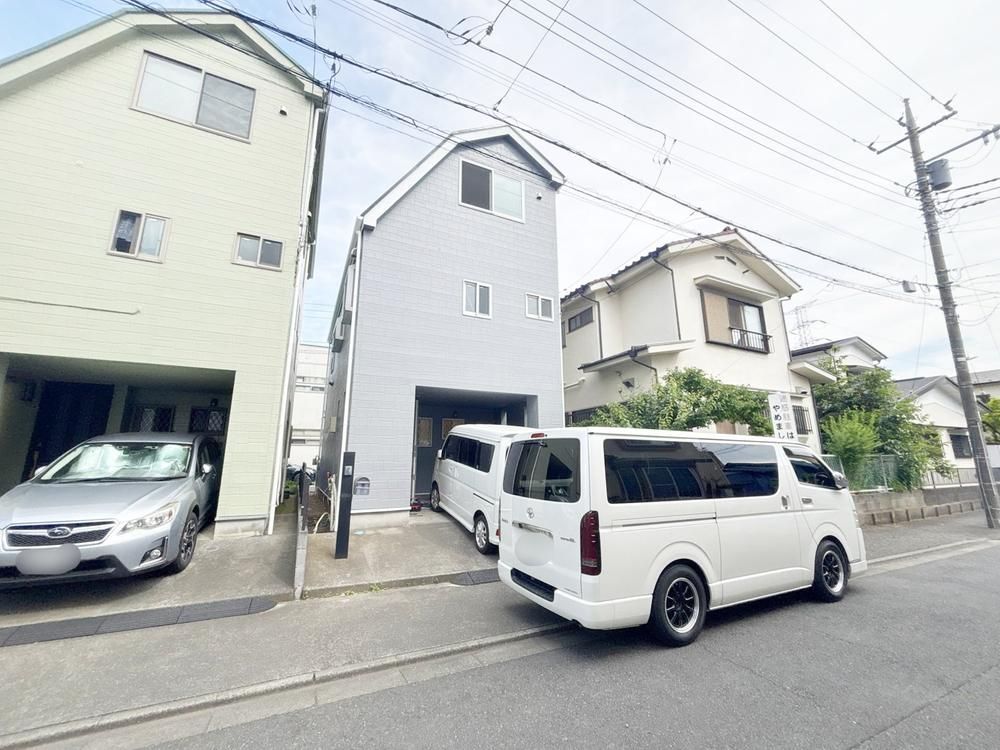
Renovated Home in Fuchu with Dual Road Access
This detached house is located in the Nisshin-cho 5-chome area of Fuchu City, Tokyo. The property is a three-story wooden structure built in May 2005 and is scheduled to have a renovation completed in May 2026. The renovation includes replacement of kitchen, bathroom, and toilet fixtures, along with interior wall and floor refinishing and a full cleaning.
The home offers a 3LDK layout with a total floor area of 82.61 square meters on a 66.55 square meter plot. The living-dining-kitchen area measures approximately 14.2 tatami mats and is situated on the second floor, providing a balance of privacy and natural light. A living-in staircase is included to facilitate family communication. The three bedrooms range from 5.2 to 7.0 tatami mats, and each room is equipped with storage space. A shoe-in closet is also present.
The property benefits from a corner lot with road access on two sides (northwest and southeast), which allows for good sunlight and ventilation. There are no buildings directly in front or behind, reducing the feeling of being overlooked. A parking space for one car is available on the premises. The building uses individual LP gas for heating and cooking, public water supply, and a main sewer system. A TV monitor-equipped intercom, a system kitchen with a water purifier, a bathroom with a window and auto-bath function, a washbasin with a three-way mirror, and a shower toilet are among the installed fixtures. Floor heating is not mentioned. The property is located in a quiet residential area, with the Tama River within walking distance. The nearest train station is JR Nambu Line's Yabo Station, a 24-minute walk away. The property is listed for 39,900,000 yen and is available for purchase.


