Renovated Family Home in Kasugai with Garden and Parking
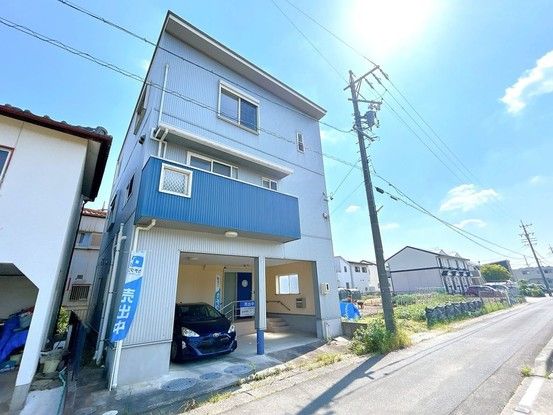
This three-storey wooden house, built in July 2005, is located in the Hayashijima-cho 4-chome area of Kasugai City, Aichi Prefecture. The property offers a spacious 5SLDK layout with a total floor area of 178.41 square meters on a 99.18 square meter plot. The land is owned outright, and the building complies with new earthquake resistance standards.
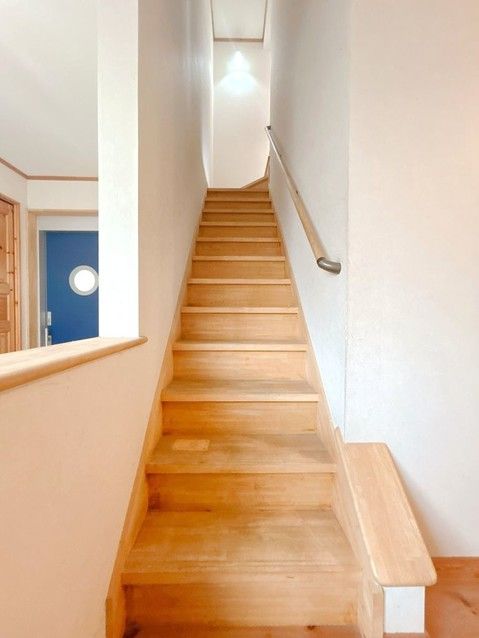
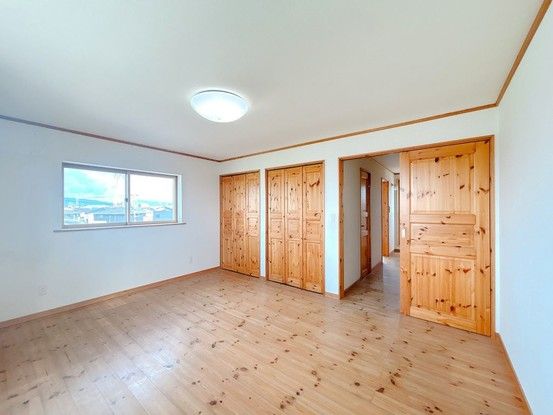
The property is currently undergoing a comprehensive renovation. The interior and exterior are being updated, including new wall and ceiling cross, new lighting fixtures, and new flooring in the washroom area. The kitchen will be replaced with a new unit, including a new stove and sink. The bathroom will feature a new unit bath. Toilets on both the first and second floors will be new. In the Japanese-style room on the second floor, the tatami mats will be replaced, and the sliding doors and shoji screens will be renewed. The staircase handrail is made of wood, providing a warm feel. The living room on the second floor is a spacious 19 tatami mats, offering flexibility for furniture arrangement. Parking is available for two cars in a parallel configuration on the first floor, with no parking fees. There is also a garden space. A balcony is included as part of the property's equipment.
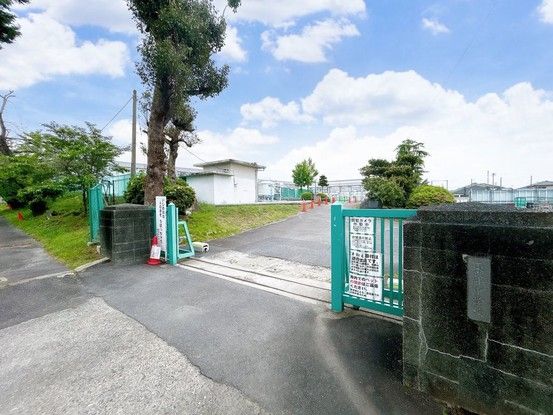
The property is located approximately a 22-minute walk (about 1700 meters) from Kasugai Station on the JR Chuo Main Line. The area is within a first-class medium-to-high-rise residential zone. A convenience store, Seven-Eleven Kasugai Anahashi-cho 3-chome, is about a 7-minute walk away. Shinohara Elementary School is about a 6-minute walk, and Tobu Junior High School is about a 7-minute walk. The property is vacant and ready for occupancy within the year. Viewing sessions are scheduled from May 28 to June 1, 2026.


