Renovated 3LDK Detached House in Kanuma City, Tochigi Prefecture
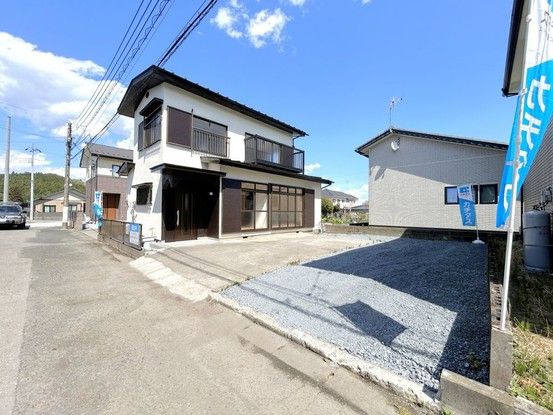
This property is a fully renovated two-story wooden detached house located in the Higashimachi 2-chome area of Kanuma City, Tochigi Prefecture. The house offers a total floor area of 72.03 square meters on a land size of 155.3 square meters. The layout is a practical 3LDK, designed for comfortable family living. Each room benefits from natural light, ensuring bright interiors throughout the day, and the property features ample storage space for a tidy home.
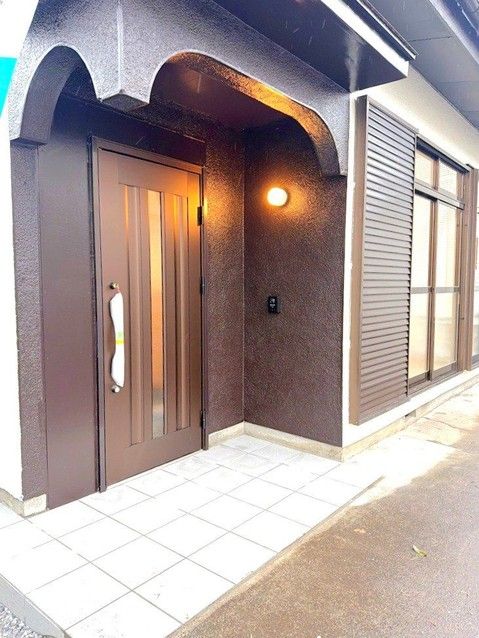
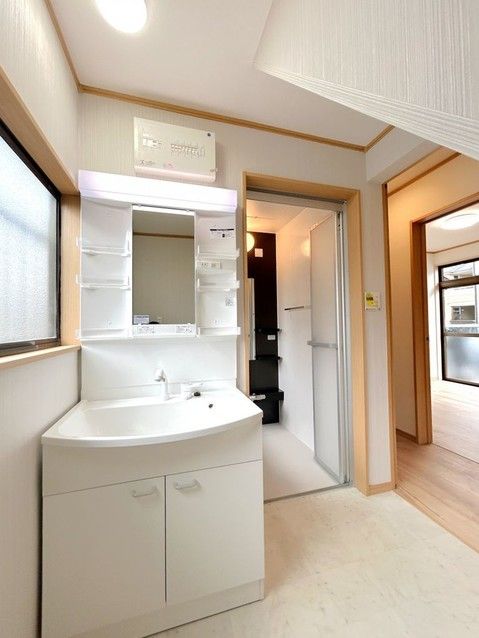
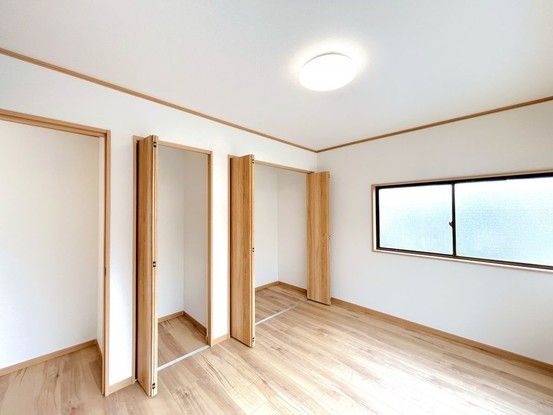
The renovation, completed in March 2026, covered extensive updates throughout the property. The kitchen was replaced with a new unit featuring a three-burner gas stove, and the layout was modified to create a combined living, dining, and kitchen (LDK) area on the first floor. The living room has large windows, making it bright even without artificial lighting during the day. The bathroom was fitted with a new unit from Housetec, a spacious 0.75-tsubo model with a bench, designed for comfort and water conservation. The toilet was replaced with a Janis Industries unit featuring a warm water bidet and a G-coat finish for easy cleaning, which also achieves approximately 59% water savings compared to older models. The washroom received a new vanity unit, with new cushion flooring and wall and ceiling cloth replacement for a bright and clean finish. First-floor Japanese-style rooms were converted to Western-style rooms with new flooring, lighting, fixtures, and wall coverings. Second-floor rooms were similarly updated, with tatami replaced by flooring and closets installed. The entrance door was replaced, the entrance tiles were overlaid with 30cm square tiles, and a new intercom with recording function was installed. A new shoe box with deodorizing and adjustable shelves was also added. The staircase treads were finished with paint and the handrails were cleaned.
Equipment includes a balcony and a private garden. The property also features a gas water heater control panel in the kitchen for easy bath filling and reheating, and a bathroom ventilation and heating dryer unit for clothes drying, heating, cooling, and mold prevention. The shower head is a new model with a central swirling e-shower and a peripheral straight shower for water saving and comfort. The property has parking space for up to four cars in parallel on a crushed stone surface. The property is located in a quiet residential area. It is about an 18-minute walk (approximately 1,400 meters) from Kanuma Station on the Nikko Line. A supermarket, Yaohan Higashimachi, is about a 4-minute walk (approximately 290 meters) away. The property is situated on a site with a 6.0-meter wide private road. The property includes a two-year warranty covering the three major risks of used homes: leaks, structural defects or corrosion, and water supply/drainage issues. Termite inspection and control work have also been completed, with a five-year warranty on the termite treatment. The property is being sold by Kachitas Utsunomiya Store.


