Renovated 3LDK Family Home with Spacious Lot in Hamana-ku, Hamamatsu
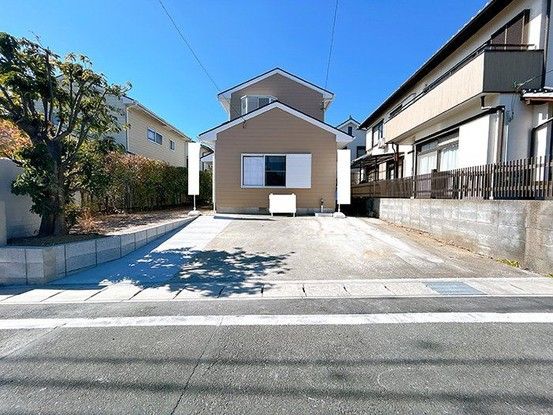
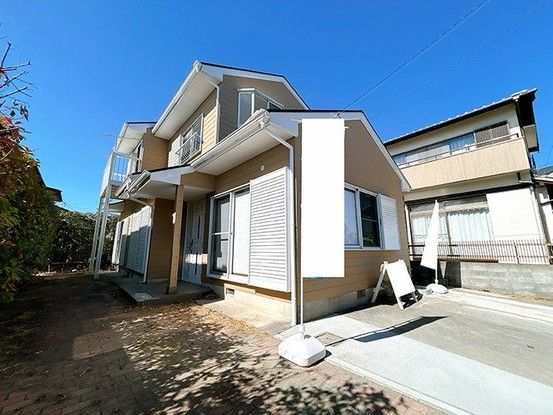
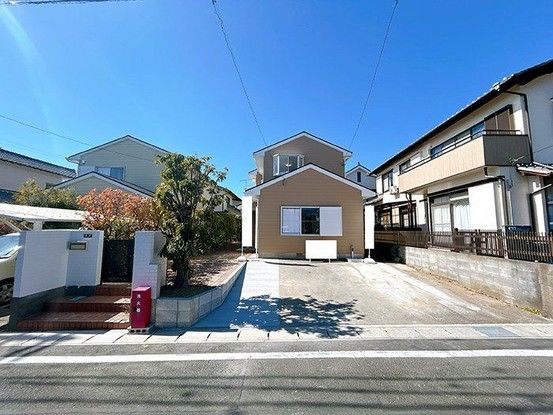
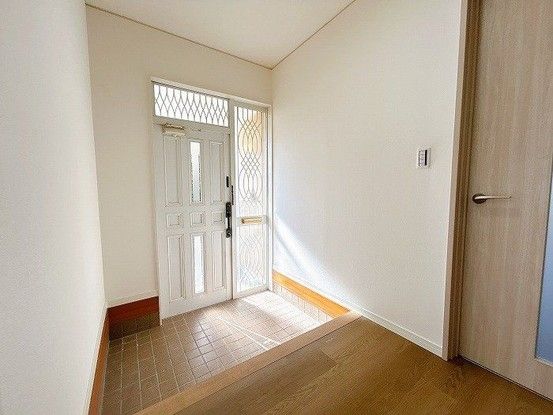
This two-storey wooden house, built in May 1991, offers a substantial floor area of 90.26 square meters on a generous land plot of 181.98 square meters. The property features a 3LDK layout and is situated in the Uchino-dai area of Hamana-ku, Hamamatsu City, Shizuoka Prefecture. The home has undergone a renovation scheduled for February 2026, which includes exterior wall and roof painting. The property is currently vacant and ready for immediate occupancy.
The interior comprises a spacious living-dining-kitchen (LDK) area, three bedrooms, and a bathroom with a dryer function. The kitchen is equipped with an L-shaped system kitchen including a three-burner gas stove with a grill and a range hood. The property also features an intercom system and a balcony. Parking is available for up to three cars in a parallel arrangement, with no monthly fee.
Important notes regarding the property include the following: the floor area per level is 55.48 square meters for the first floor and 34.78 square meters for the second floor. In case of discrepancies between the provided information and the actual current condition, the actual condition will take precedence. The seller will designate the judicial scrivener and the individual propane gas supply company. The piping equipment and gas appliances related to the consumption of propane gas are not included in the sale price of this land and building.
The property is located in a designated urbanization area, classified as a Category 1 Low-Rise Exclusive Residential Zone. The land is zoned as residential land. The road frontage is on a single 6.5-meter-wide public road to the east. A termite control treatment comes with a 5-year warranty (from the date of application, covering only the treated areas by the contractor), along with two free inspections. The property is located approximately a 44-minute walk from Enshu-Komatsu Station on the Enshu Railway Line.
