Property Overview
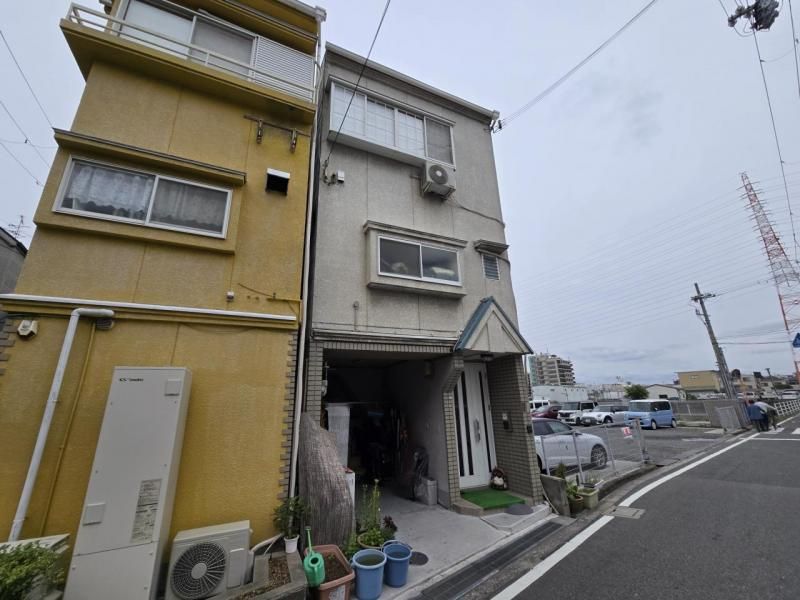
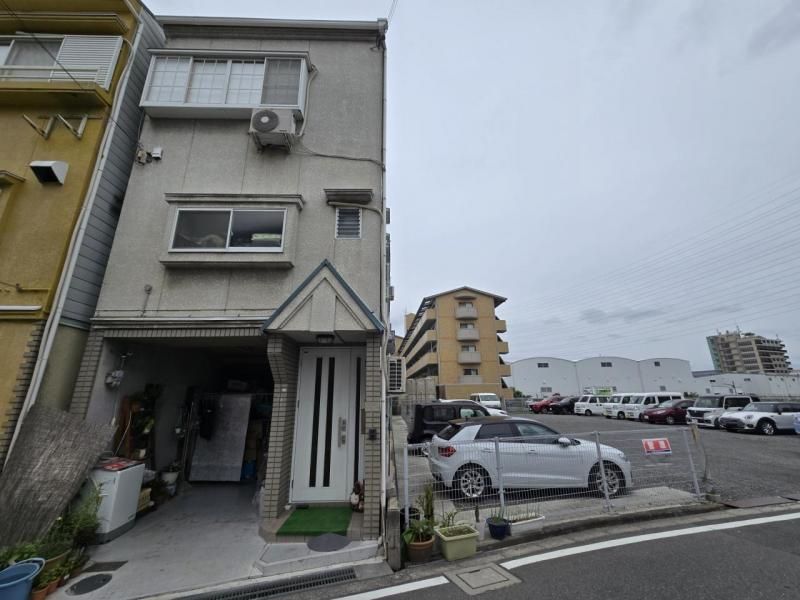
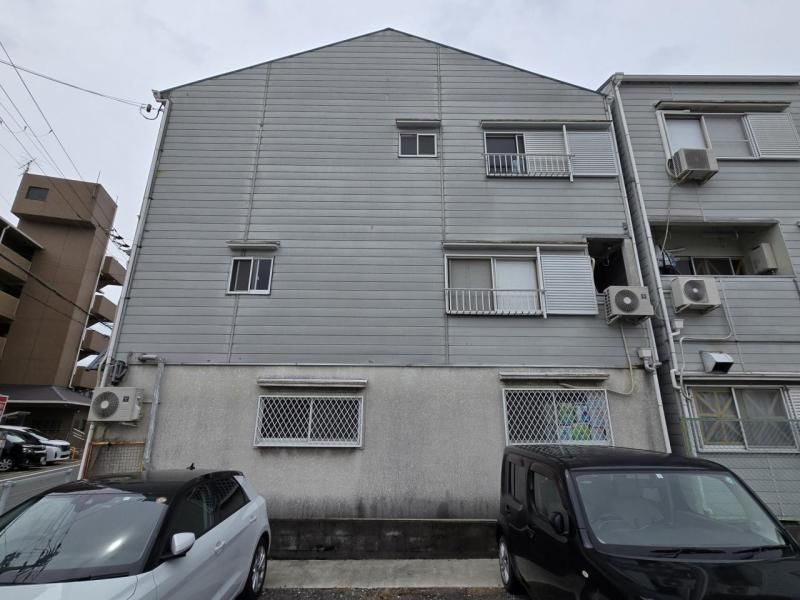
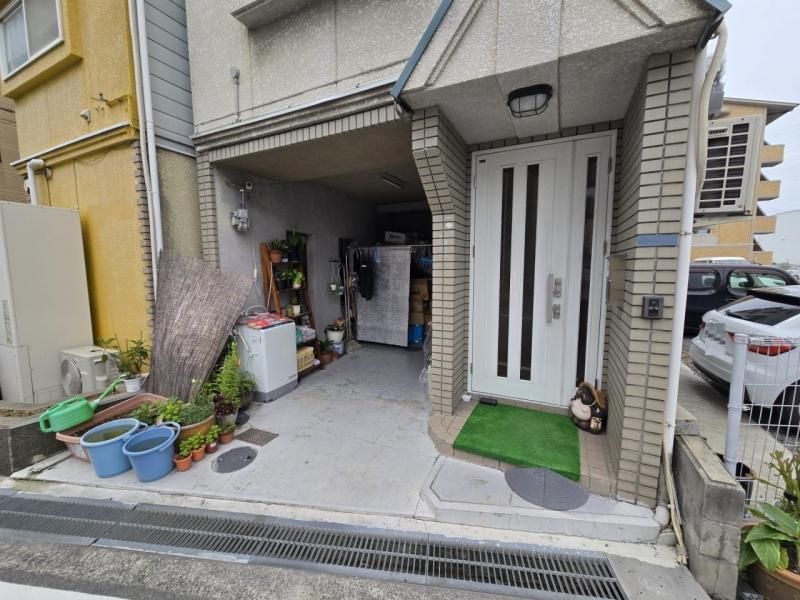
This detached house is located in the Kitakishiwada 2-chome area of Kadoma City, Osaka Prefecture. The property is a 3-story wooden structure with a total floor area of 98.40 square meters, built in December 1997. The land area is 44.26 square meters. The layout is a 4DK style, offering four rooms plus a dining-kitchen area. The property is currently occupied by the owner. It is an all-electric home, which eliminates the need for gas for cooking and hot water, reducing fire risk. The bathroom features a reheating function, allowing for warm baths at any time. The kitchen is a system kitchen with integrated storage and an IH cooking stove. Additional equipment includes a bathroom dryer, a shower-equipped vanity, a washlet toilet, a walk-in closet, and storage in all rooms. A TV monitor-equipped intercom is installed at the entrance. The property has a south-facing orientation, providing good sunlight, as there are no tall buildings nearby. The front road is a private road with light traffic, making it easy to maneuver vehicles. The property includes one free parking space. The surrounding area is a quiet residential neighborhood. The property is located within walking distance of Shimomiya Elementary School (742 meters) and Kadoma City Daini Junior High School (315 meters). A convenience store is 183 meters away, and a supermarket is 1,059 meters away. The property is a 24-minute walk from Kayashima Station on the Keihan Electric Railway Keihan Line.


