Spacious 6SLDK Family Home in Gyoda, Saitama
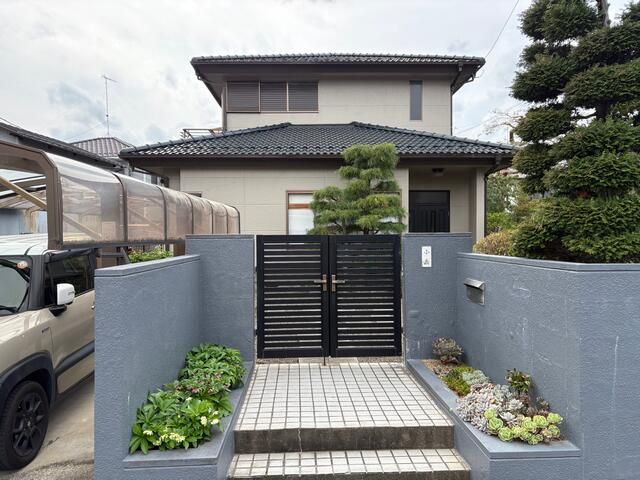
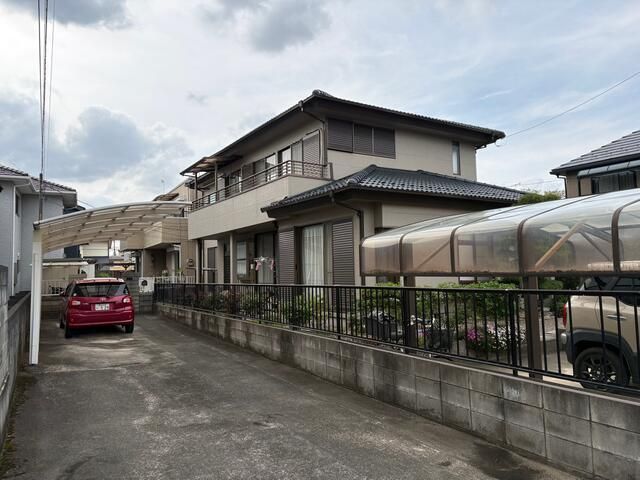
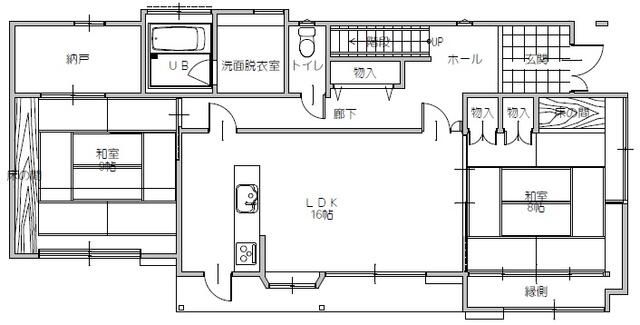
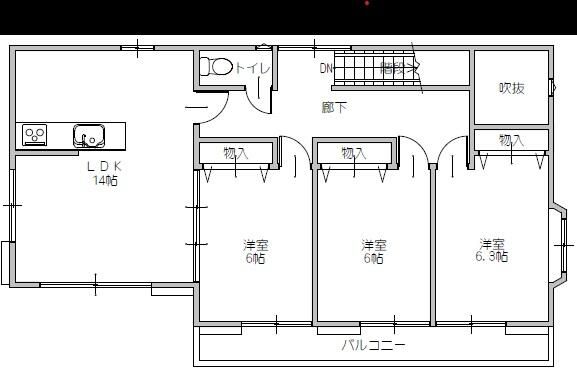
This two-story wooden house, built in July 1988, is situated in a quiet residential area of Gyoda City, Saitama Prefecture. The property offers a substantial living space of 166.43 square meters on a generous land plot of 264.48 square meters. The layout comprises 6 rooms plus a living-dining-kitchen area and a service room (6SLDK), featuring a mix of Japanese-style rooms (8 and 9 tatami mats) and Western-style rooms (6, 6, 6, and 14 tatami mats). The home is designed to accommodate a multi-generational family (二世帯向き).
The property includes a range of equipment: city water and sewer connections, two toilets, a bathroom of over 1 tsubo, a counter kitchen, a grenier (attic storage), and a walk-in closet. The lot faces a 6.5-meter-wide public road to the east, with a frontage of 11.3 meters. Parking is available for two cars. The property is being sold as-is (現況渡し) with a disclaimer regarding contractual liability (契約不適合責任免責). The building was constructed by local contractor Ohno Construction Co., Ltd. (大野建設㈱). The property is conveniently located a 10-minute walk from Mochida Station on the Chichibu Main Line.


