Newly Built Detached House in Kiyota, Sapporo
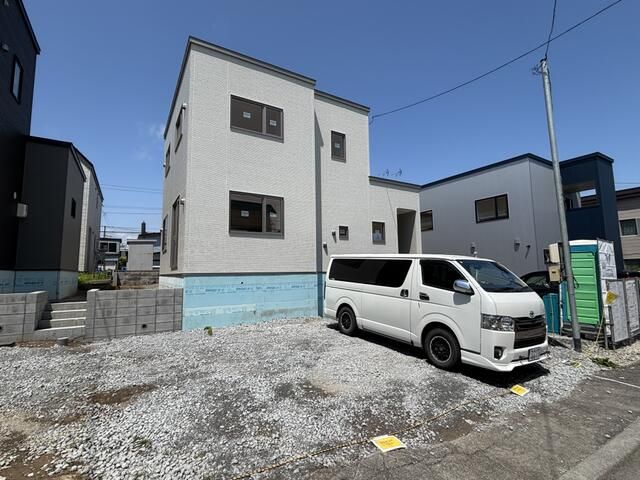
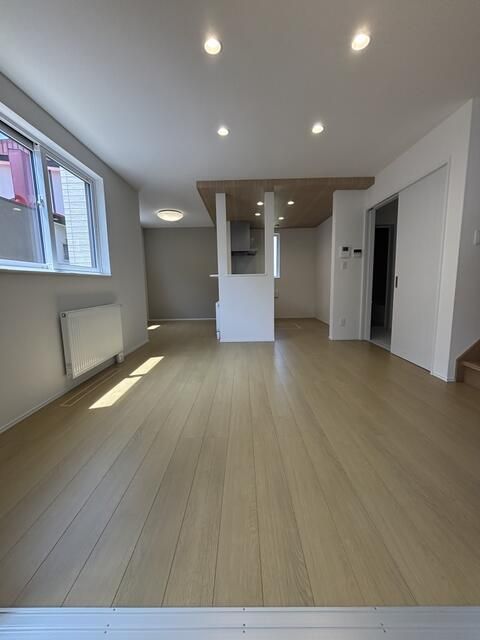
This property is a newly constructed detached house located in Kiyota-ku, Sapporo, Hokkaido. The building is scheduled for completion in June 2026. The house offers a total floor area of 102.67 square meters across two stories, situated on a land plot of 185.15 square meters. The layout is a 4LDK, featuring four Western-style rooms measuring 5.2, 5.2, 5.7, and 8.5 tatami mats, along with a 16-tatami mat living-dining-kitchen area and a service room.
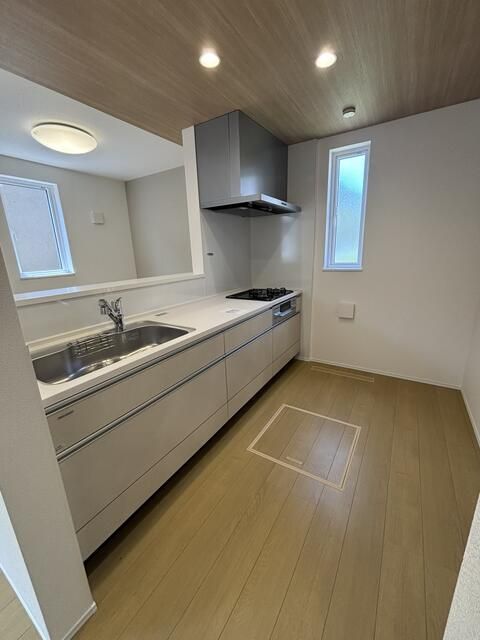
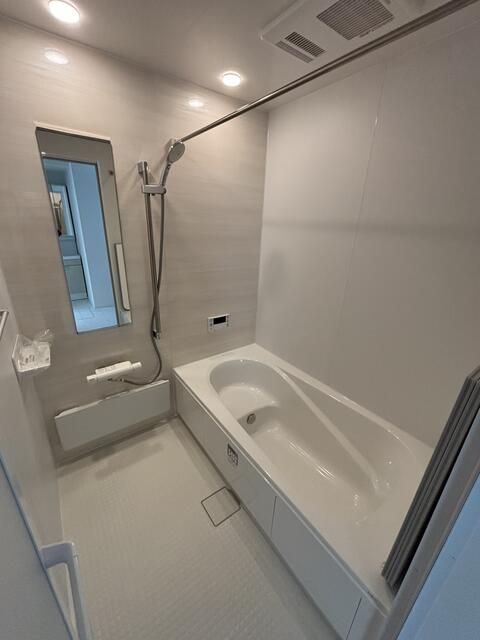
The property includes a range of modern equipment and facilities. It is connected to public water and sewage systems. The house features central heating, a system kitchen with a counter, a bathroom with a reheating function and a dryer, and a washlet toilet. There are two toilets in total. The bathroom is over one tsubo in size and includes a shampoo dresser. An intercom with a TV monitor is also installed.
The building is a wooden structure located in a category 1 low-rise residential exclusive zone. The site is flat and faces a southeast-facing public road with a width of 8 meters and a frontage of 12.7 meters. The property has a building coverage ratio of 40% and a floor area ratio of 80%. Parking is available for two cars at no additional cost. The property is currently under construction and is scheduled to be ready for handover in mid-June 2026.


