Spacious 4SLDK Family Home with Pool in Chiryū, Aichi
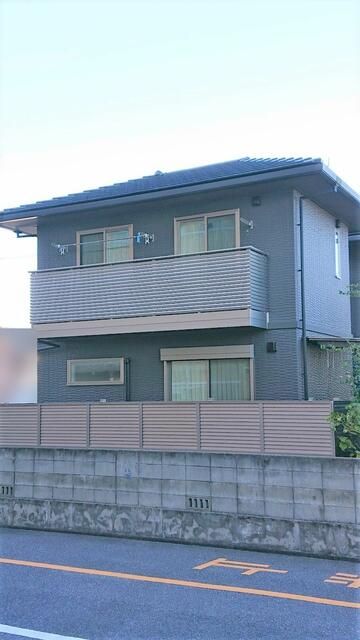
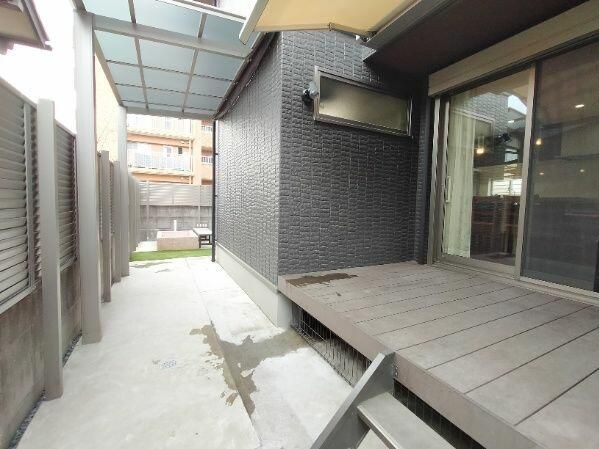
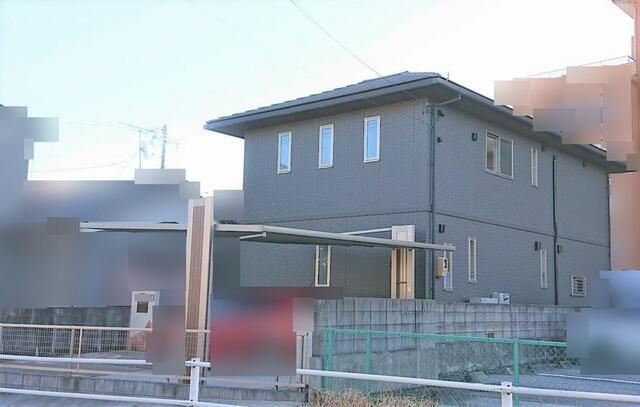
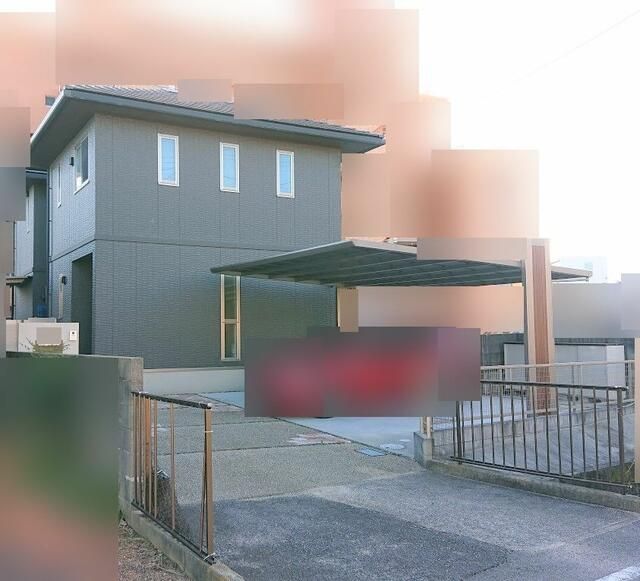
This charming two-story light-gauge steel construction home, built in March 2017, offers a generous 121.41㎡ of living space on a substantial 216.6㎡ plot. The 4SLDK layout is ideal for family life, featuring four Western-style rooms (6.4, 5.1, 5.1, and 5.1 tatami mats), a large combined living, dining, and kitchen area (21.5 tatami mats), and a service room (3.8 tatami mats). A standout feature is the private garden, which includes a swimming pool, perfect for recreation and creating lasting memories.
Key equipment and features include a free parking space. Special notes indicate the property is currently vacant, with the handover timing open for consultation. The registered land area is 240.60㎡ (approximately 72.78 tsubo). The property is a general intermediary transaction. The annual running cost includes a waterway occupancy fee of 9,000 yen per year. The land is flat, with road frontage to the north (6.3m wide public road). It is located in a City Planning Area (Urbanization Promotion Area) within a Category I Exclusive Residential District, with a building-to-land ratio of 60% and a floor area ratio of 200%. Rebuilding is permitted.
The property is situated in the peaceful Sakuragaoka neighborhood of Chiryū City, Aichi Prefecture. Chiryū is historically known for its role as a post town on the important Tōkaidō road during the Edo period. The location is highly convenient, with Meitetsu Nagoya Main Line's Chiryū Station just a 13-minute walk away, providing direct access to Nagoya. The area is family-friendly, with Chiryū Elementary School a short 446m walk and Chiryū Park only 278m away for daily leisure. For a major cultural excursion, the renowned Inuyama Castle, one of Japan's oldest original castles and a National Treasure, is approximately a 30-minute drive north, offering a glimpse into the region's samurai history.

