Traditional Kominka Villa with Teppanyaki Space Near the Sea in Chiba
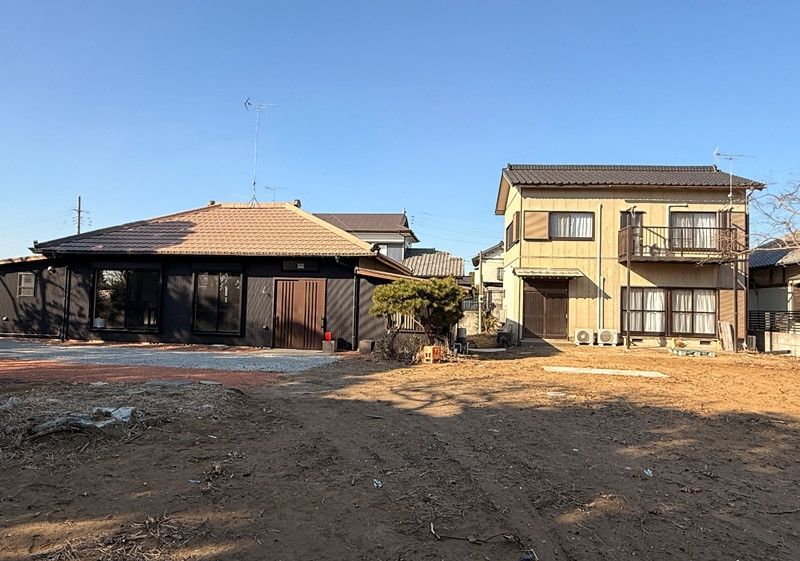
This property is a fully renovated traditional house (kominka) with a separate guest building, located in Ashigawa, Asahi City, Chiba Prefecture. Situated at the northern edge of the Kujukuri coastline, the site spans over 1,000 tsubo (approx. 3,528.7 sqm) of land. The owner, a cooking enthusiast, created this ideal food and living space from scratch, investing approximately 20 million yen in a full renovation and 3 million yen in new furniture and fixtures. The property was on the verge of being operational as a private lodging (minpaku) or a private restaurant, but due to circumstances, the owner is seeking someone to take over this package.
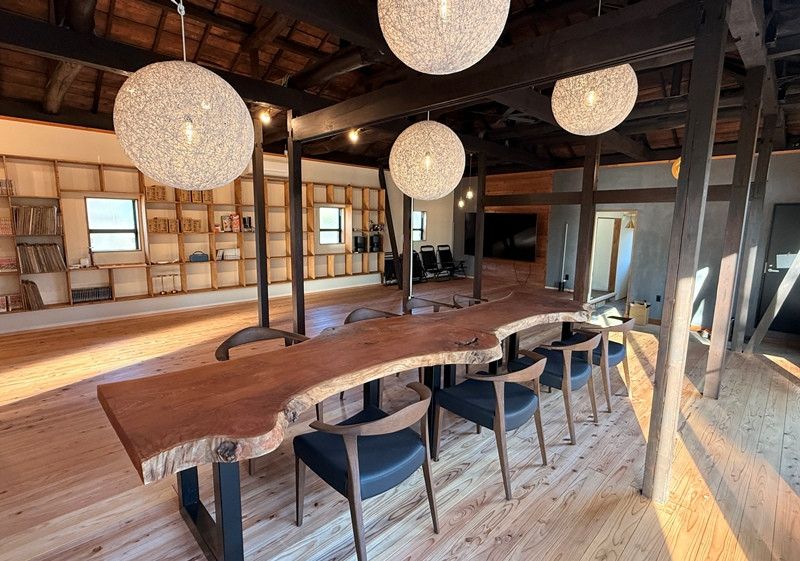
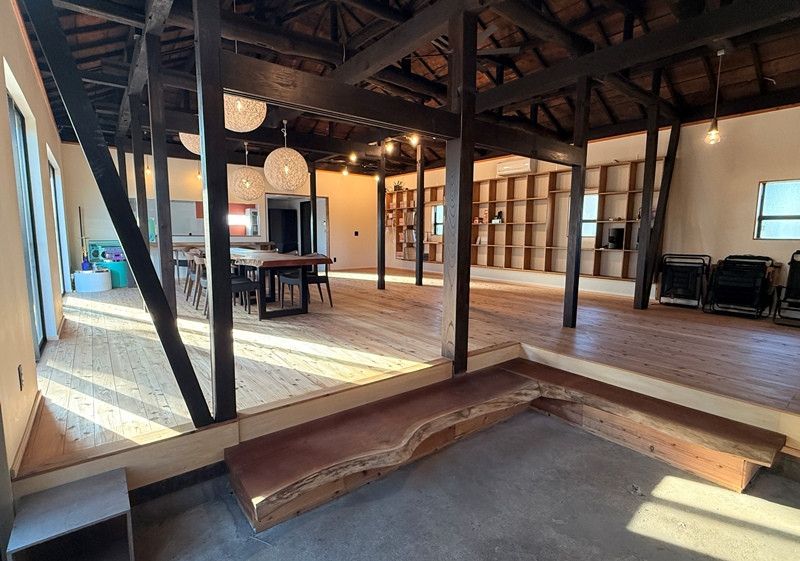
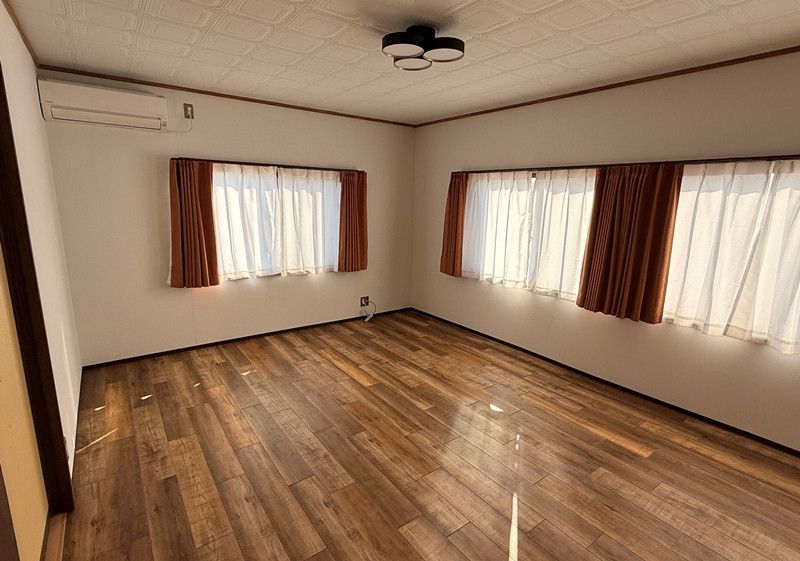
The property features three unique aspects. First, a professional-grade teppanyaki dining area: in the center of the LDK, a rare single-board counter and dining table are placed. The kitchen is equipped with top-grade commercial teppanyaki hot plates, a double-basin sink, a dishwasher, and an oven. With a view toward obtaining a food service license, the hand-washing station and sink are separated to meet health center standards. This enables extraordinary dining experiences, such as teppanyaki parties with guests or overnight events with visiting chefs. Second, a guest building (separate residence) that can accommodate over 15 people: built in the Heisei era, this separate residence has been renovated into four bedrooms (all with new air conditioners, blackout curtains, and lighting), optimized for large groups, corporate training, or multi-family use with triple bunk beds and semi-double triple beds. New unit bathrooms, clean sanitary facilities, a pantry, and lockable private rooms are included with no compromises on management. Third, the expansive 1,000-tsubo site and access to the sea and hot springs: the sea is an 8-minute walk away, and surf points are a 3-minute drive. The Iioka Fishing Port is also nearby. The property has parking for over 10 cars, and the vast garden offers potential for further value enhancement, such as installing a barrel sauna, camping, or expanding a dog run, depending on the buyer's ideas. Infrastructure is already in place, including drinkable well water and a new septic tank.
For those who want to move in immediately, start a minpaku business right away, or enjoy hobby cooking in an ultimate space, this property provides ideal conditions. The property is being sold as a set including land, a main house (single-story), a separate residence (two-story), and a shed. The total building area is 92.74 sqm across two buildings, with a full renovation completed in 2025. The structure is wooden, and the property is currently vacant and ready for immediate handover. The desired price is 35 million yen, including all furniture, appliances, and fixtures. The transaction is on an as-is, public-record basis.

