Property Overview: A Custom-Built Home in Funabashi
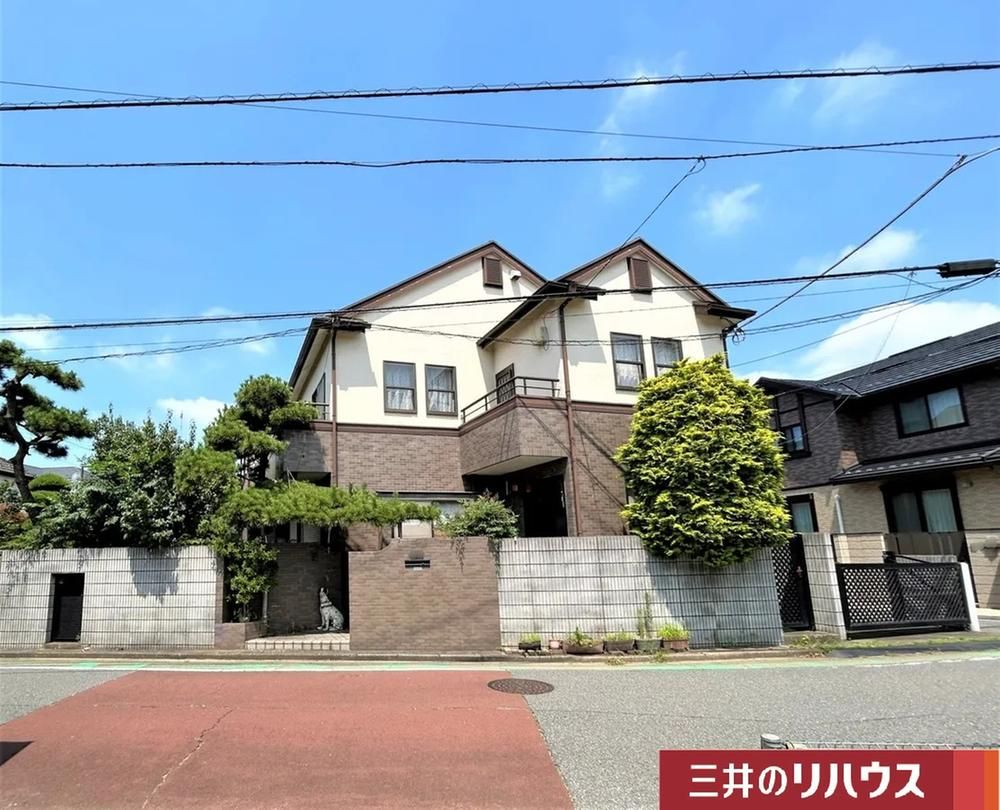
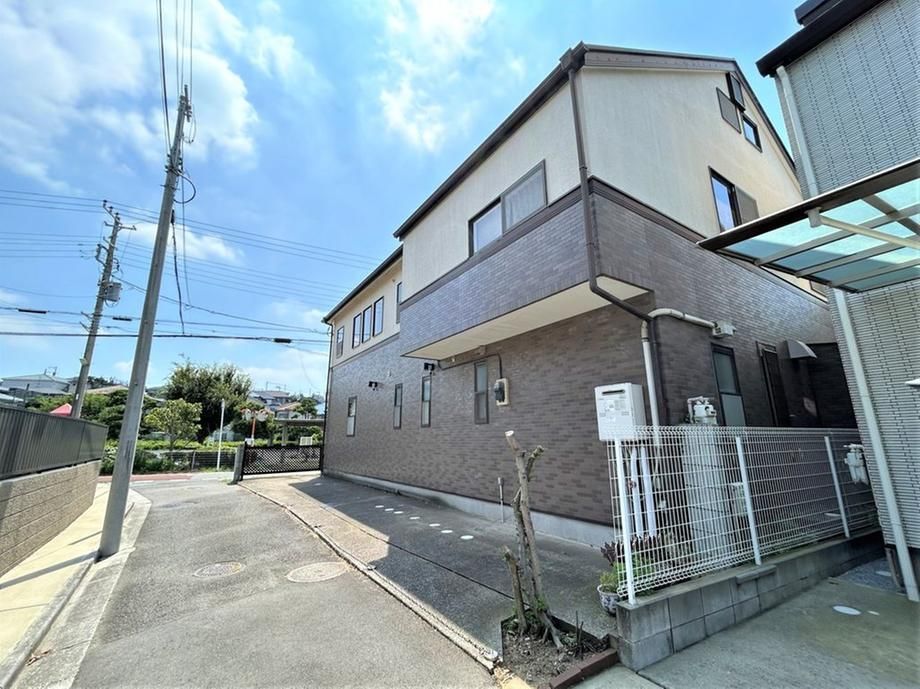
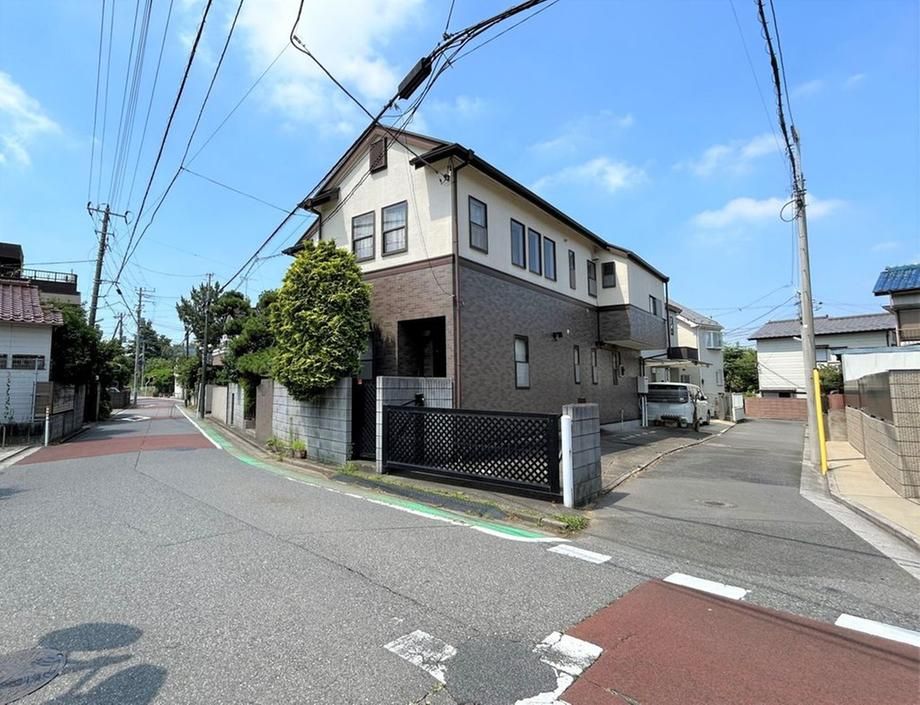
This property is a used detached house located in Miyamoto 7-chome, Funabashi City, Chiba Prefecture. It is a custom-built home constructed by Taisei Corporation. The property is situated on a corner lot, which provides good sunlight exposure. The listing price is 75,000,000 yen.
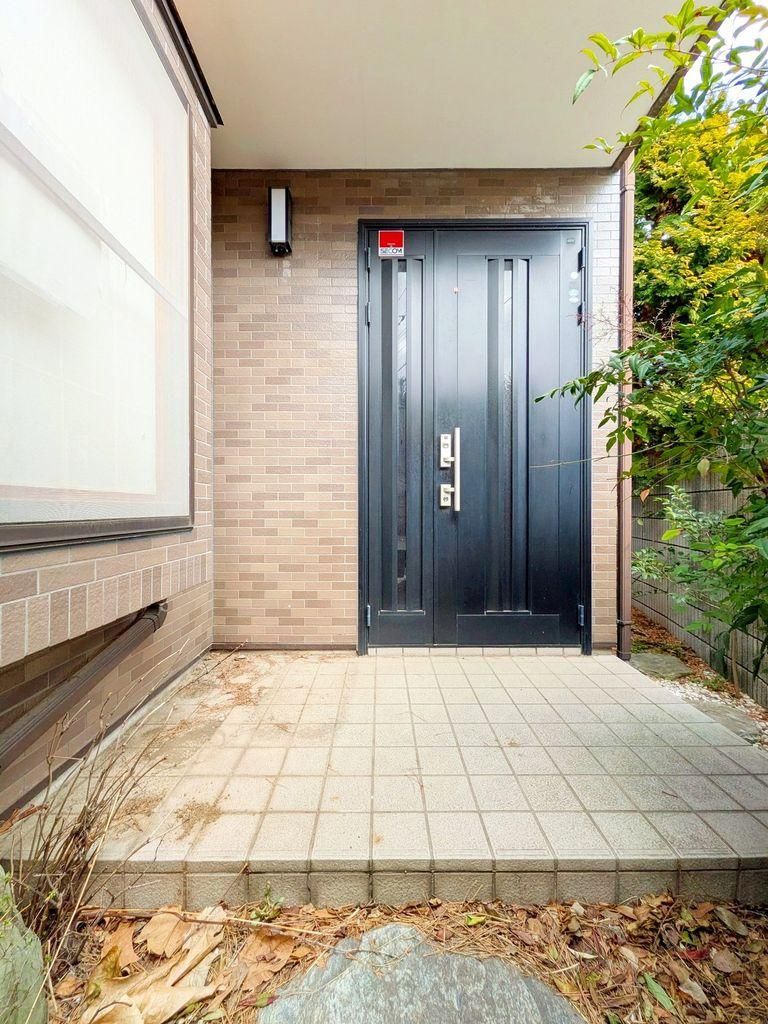
The floor plan is 5LDK plus a storage room (S). All living rooms are over 8 tatami mats in size, and the living-dining area (LD) is approximately 18.7 tatami mats. The kitchen is a face-to-face type, designed to facilitate conversation. There is a Japanese-style room (washitsu) with a 2-way specification. Two south-facing balconies are installed. Additional features include attic storage and two entranceways, allowing for potential conversion into a two-family dwelling (at an additional cost). The main building structure is wood, with two stories. The property has public water supply, a main sewer system, and city gas.
Please note that based on the registered land area, the property exceeds the standard building coverage ratio and floor area ratio. Consequently, a building of the same scale cannot be reconstructed in the future. Furthermore, there is an unregistered addition on the upper part of the second floor (a loft and attic storage), which does not comply with the standards for attic storage under the Building Standards Act. The property requires a set-back of 8.7 square meters. The surveyed area is a provisional measurement, and the final area may change. The property is located near Miyamoto Elementary School (1 minute walk), Funabashi Keibajo Station (8 minutes walk), and Higashi-Funabashi Station (14 minutes walk).


